Leave a Message

Thank you for your message. I will be in touch with you shortly.

985 Pine Tree Lane
985 Pine Tree Lane
985 Pine Tree Lane
985 Pine Tree Lane
985 Pine Tree Lane
985 Pine Tree Lane
985 Pine Tree Lane
985 Pine Tree Lane
985 Pine Tree Lane
985 Pine Tree Lane
985 Pine Tree Lane
985 Pine Tree Lane
985 Pine Tree Lane
985 Pine Tree Lane
985 Pine Tree Lane
985 Pine Tree Lane
985 Pine Tree Lane
985 Pine Tree Lane
985 Pine Tree Lane
985 Pine Tree Lane
985 Pine Tree Lane
985 Pine Tree Lane
985 Pine Tree Lane
985 Pine Tree Lane
985 Pine Tree Lane
985 Pine Tree Lane
985 Pine Tree Lane
985 Pine Tree Lane
985 Pine Tree Lane
985 Pine Tree Lane
985 Pine Tree Lane
985 Pine Tree Lane
985 Pine Tree Lane
985 Pine Tree Lane
985 Pine Tree Lane
985 Pine Tree Lane
985 Pine Tree Lane
985 Pine Tree Lane
985 Pine Tree Lane
985 Pine Tree Lane
985 Pine Tree Lane
985 Pine Tree Lane
985 Pine Tree Lane
985 Pine Tree Lane
985 Pine Tree Lane
985 Pine Tree Lane
985 Pine Tree Lane
985 Pine Tree Lane
985 Pine Tree Lane
985 Pine Tree Lane
985 Pine Tree Lane
985 Pine Tree Lane
985 Pine Tree Lane
985 Pine Tree Lane
985 Pine Tree Lane
985 Pine Tree Lane
985 Pine Tree Lane
985 Pine Tree Lane
985 Pine Tree Lane
985 Pine Tree Lane
SEE ALL PHOTOS
985 Pine Tree Lane
985 Pine Tree Lane
985 Pine Tree Lane
985 Pine Tree Lane
985 Pine Tree Lane
985 Pine Tree Lane
985 Pine Tree Lane
985 Pine Tree Lane
985 Pine Tree Lane
985 Pine Tree Lane
985 Pine Tree Lane
985 Pine Tree Lane
985 Pine Tree Lane
985 Pine Tree Lane
985 Pine Tree Lane
985 Pine Tree Lane
985 Pine Tree Lane
985 Pine Tree Lane
985 Pine Tree Lane
985 Pine Tree Lane
985 Pine Tree Lane
985 Pine Tree Lane
985 Pine Tree Lane
985 Pine Tree Lane
985 Pine Tree Lane
985 Pine Tree Lane
985 Pine Tree Lane
985 Pine Tree Lane
985 Pine Tree Lane
985 Pine Tree Lane
985 Pine Tree Lane
985 Pine Tree Lane
985 Pine Tree Lane
985 Pine Tree Lane
985 Pine Tree Lane
985 Pine Tree Lane
985 Pine Tree Lane
985 Pine Tree Lane
985 Pine Tree Lane
985 Pine Tree Lane
985 Pine Tree Lane
985 Pine Tree Lane
985 Pine Tree Lane
985 Pine Tree Lane
985 Pine Tree Lane
985 Pine Tree Lane
985 Pine Tree Lane
985 Pine Tree Lane
985 Pine Tree Lane
985 Pine Tree Lane
985 Pine Tree Lane
985 Pine Tree Lane
985 Pine Tree Lane
985 Pine Tree Lane
985 Pine Tree Lane
985 Pine Tree Lane
985 Pine Tree Lane
985 Pine Tree Lane
985 Pine Tree Lane
985 Pine Tree Lane
Listed by Howard Meyers with Compass 847-446-9600
Sold

985 Pine Tree Lane

985 Pine Tree Lane, Winnetka, IL 60093

$3,000,000
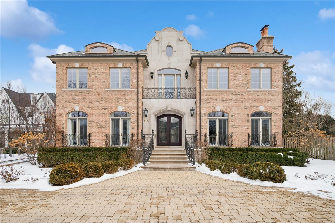
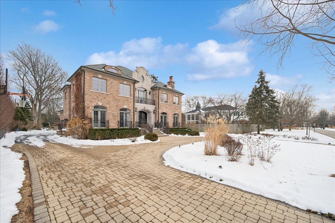
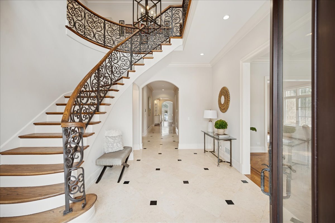
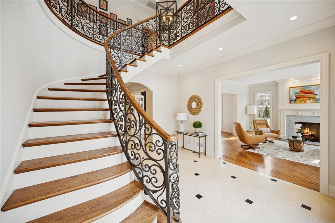
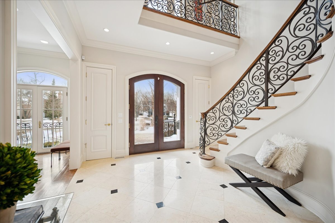
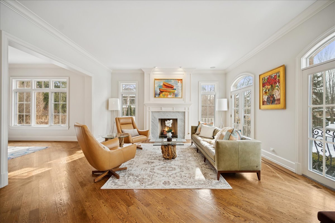
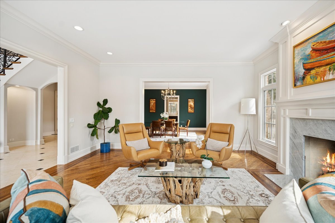
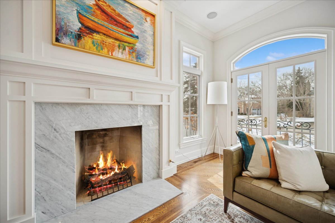
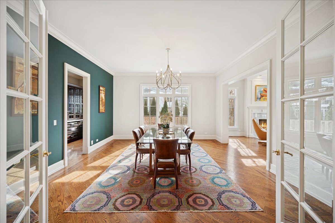
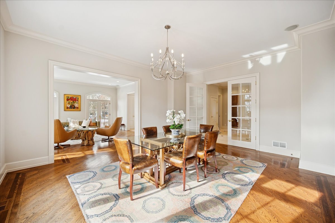
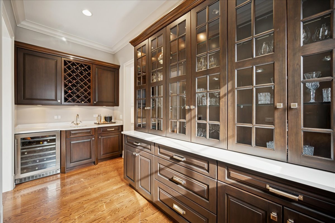
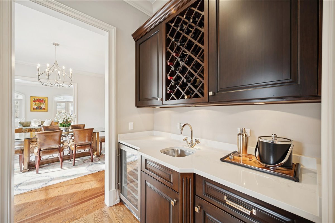
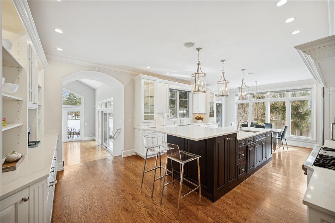
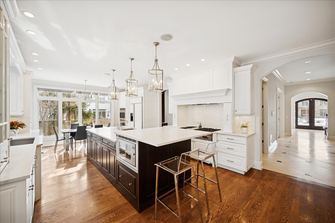
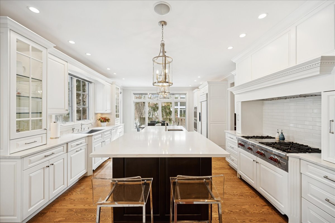
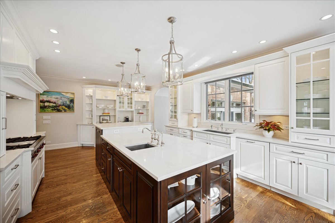
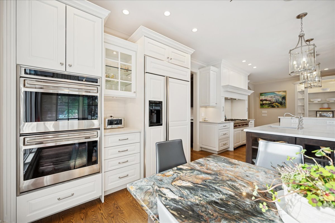
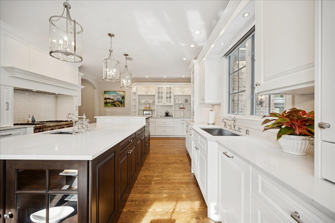
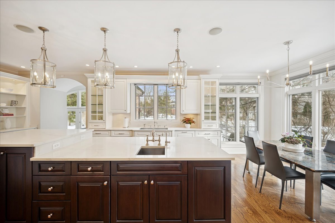
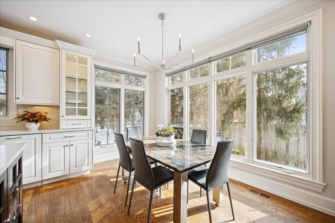
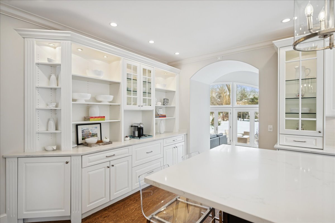
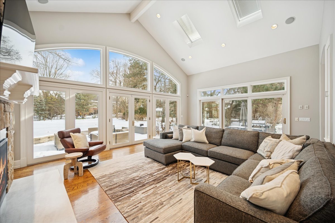
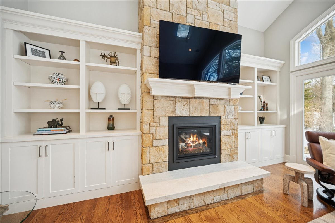
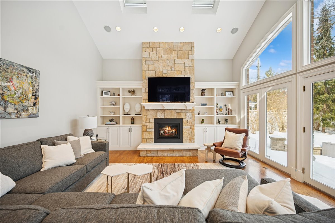
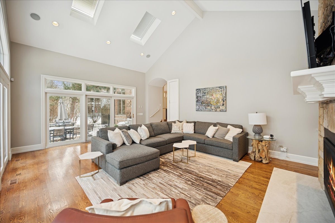
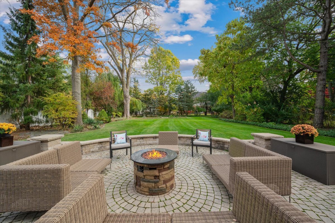
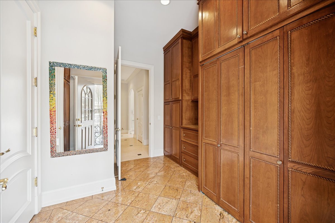
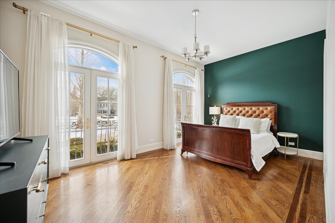
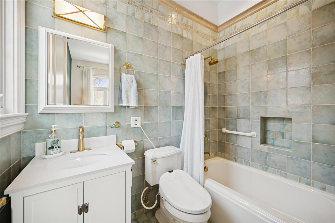
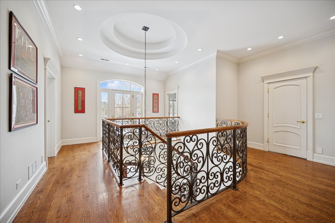
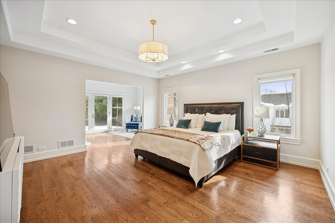
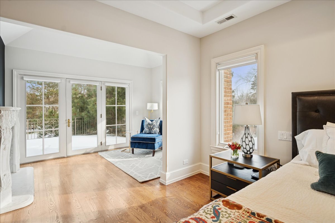
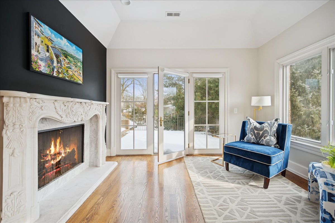
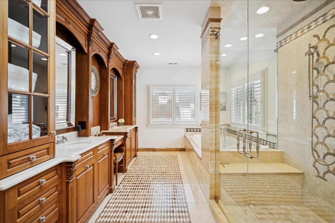
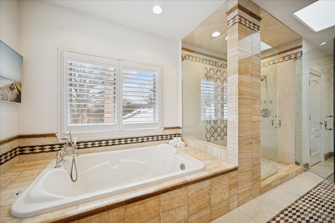
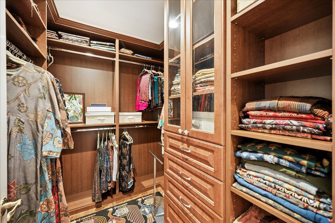
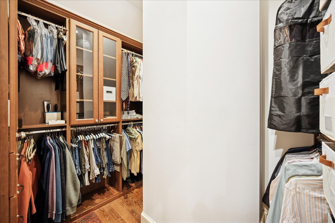
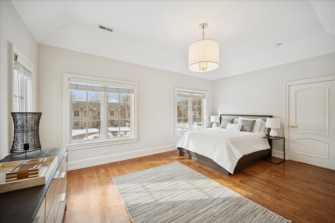
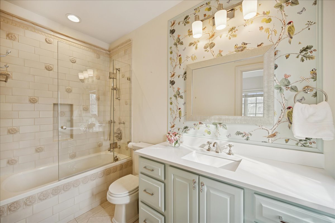
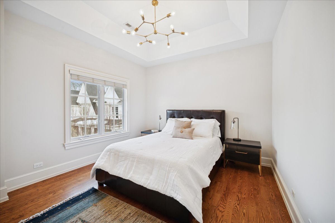
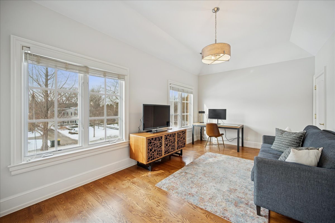
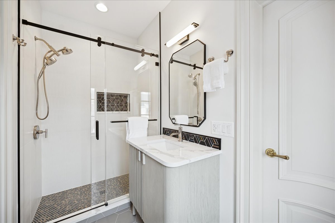
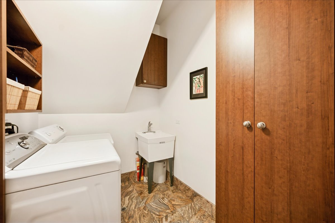
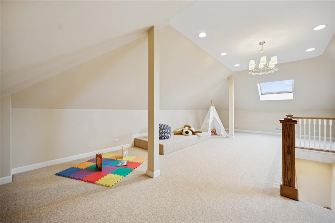
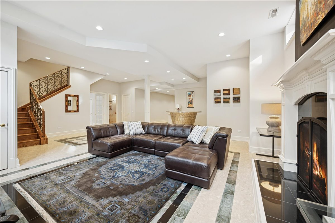
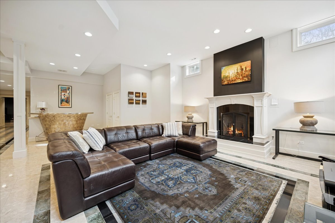
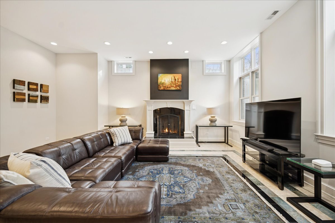
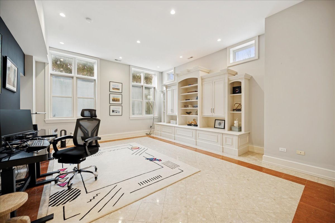
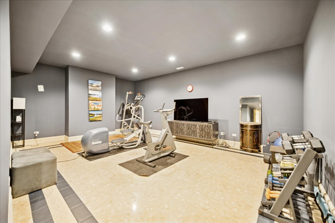
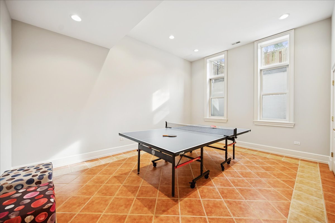
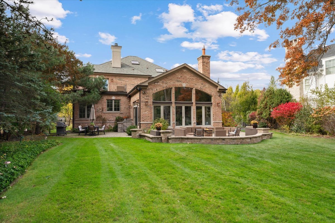
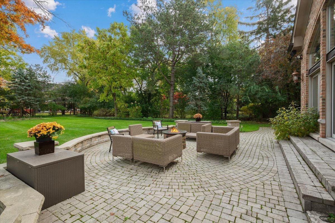
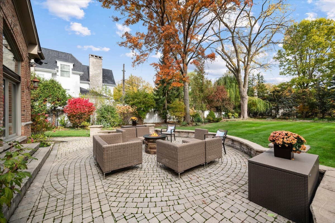
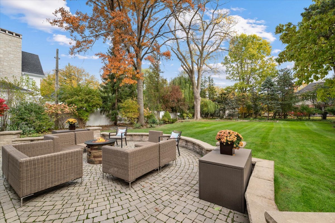
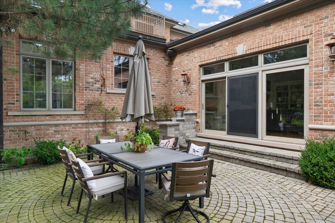
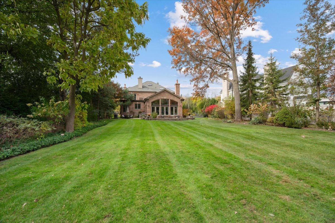
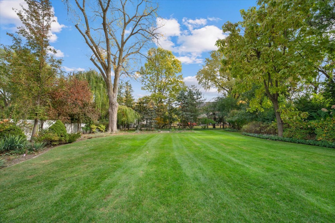
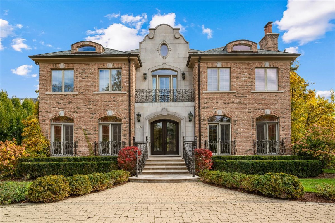
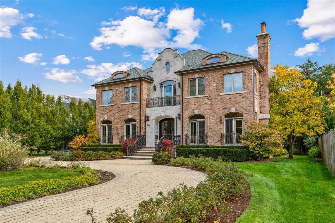
Set on a half-acre, this custom-built 5+ bedroom, 5.1 bath home offers elegant design, well-proportioned rooms, generous light, and spaces that feel both beautiful and comfortable from the moment you walk in. Rooms flow easily for entertaining a crowd, yet the home never loses its sense of warmth for everyday living. Sunlight fills the foyer, highlighting the striking staircase and spacious two story foyer and wide hall that leads to all first-floor rooms. The living and dining rooms are designed for both gatherings and quiet moments. Oversized windows frame views of the grounds and fill the rooms with light, while a butler's pantry with custom cabinetry connects the dining room to the kitchen. Designed with clean lines and high-quality finishes, the kitchen features custom cabinetry, a generous island, top appliances, quartz countertops, and a breakfast area, all framed by bright windows. Vaulted ceilings, a fireplace, and built-ins anchor the family room, while two walls of windows open to patios and the gorgeous landscaped backyard.A first-floor bedroom suite provides flexibility as a guest room or home office. The second floor features a true primary suite. The primary bedroom opens to a sitting room with fireplace and doors to a private deck with serene views of the yard. The primary bath is both luxurious and indulgent, with heated floors, a deep soaking tub, spacious walk-in shower, and custom cabinetry, and adjoins two oversized custom closets. Two additional bedrooms share a renovated bath with heated floors, while a third bedroom has its own ensuite. A second-floor laundry room is conveniently located here. The third floor offers flexible space for a playroom, study, or home office. The lower level almost feels like a separate home, with soaring ceilings, huge windows, and radiant heated tile floors. It's a space built for movies, games, workouts, hobbies, or gatherings with friends, with a full bath and an additional bedroom or office. Ideally located near walking and biking trails, Corwin Park, Hubbard Woods shops and restaurants, and with easy access to the expressway

6
beds

6
baths

7,200 Sq.Ft. LIVING AREA

0.5 Acres lot

Susan Maman

Susan Maman

Features & Amenities

Interior

  • total bedrooms6
  • Total bathrooms6
  • full bathrooms5
  • half bathroom1
  • Laundry room Main Level, Upper Level, Multiple Locations, Sink
  • Flooring Hardwood
  • Fireplace Gas Log
  • APPLIANCES Double Oven, Microwave, Dishwasher, High End Refrigerator, Washer, Dryer, Wine Refrigerator, Cooktop, Range Hood
  • other interior Features Vaulted Ceiling(s), Wet Bar, 1st Floor Bedroom, 1st Floor Full Bath, High Ceilings, Pantry

Area & Lot

  • Status Sold
  • Living Area7,200 Sq.Ft.
  • Lot Area0.5 Acres
  • MLS® ID12564971
  • TypeResidential
  • YEAR BUILT2003
  • NeighborhoodWinnetka
  • Architecture StylesTraditional
  • Elementary SchoolHubbard Woods Elementary School
  • Middle SchoolThe Skokie School
  • High SchoolNew Trier Twp H.S. Northfield/Wi
  • School District203

Exterior

  • Garage Space3.0
  • water SourceLake Michigan
  • roofAsphalt
  • parkingBrick Driveway, Circular Driveway, Side Driveway, Garage Door Opener, Heated Garage, Yes, Garage Owned, Attached, Garage
  • HEAT TYPENatural Gas, Forced Air, Radiant Floor
  • AIR CONDITIONINGCentral Air
  • sewerPublic Sewer
  • SubstructureConcrete Perimeter
  • other exterior FeaturesBalcony, Fire Pit

Financial

  • Sales Price$3,000,000
  • Real Estate Tax $40,829/yr

Winnetka

Explore

Work With Us

Get assistance in determining current property value, crafting a competitive offer, writing and negotiating a contract, and much more. For the best service and results when it comes to all of your real estate needs, reach out anytime.

Follow Us on Instagram