Red-brick two-story home framed by mature trees, with steps leading to the front entrance.
Empty living room with hardwood floors, a white fireplace, patterned gray walls, and a carpeted staircase.
Staged living room with a fireplace, built-in shelves, hardwood floors, and a staircase.
Empty dining room with hardwood floors, textured walls, a pendant chandelier, and large windows.
Dining room with a set table, textured gray walls, and large windows overlooking trees.
Kitchen with wood cabinets, gray tile backsplash, and a large island with cooktop.
Kitchen with a granite island, warm wood cabinetry, stainless steel appliances, and a large window.
Kitchen with a large island, wood cabinetry, stainless steel appliances, and a window-side breakfast nook.
Unfurnished dining area with hardwood floors, a crystal chandelier, and a large window overlooking trees.
Dining area with a glass table, gray chairs, and a large window overlooking trees.
Unfurnished living room with hardwood floors, large windows, and a textured accent wall.
Staged bedroom with a gray bed, green walls, wood feature wall, and large windows.
Bathroom with a black soaking tub, wood vanity, and patterned privacy glass.
Bathroom with a black soaking tub, bird-patterned window glass, and a chandelier.
Stone-lined bathroom shower with a handheld showerhead, mosaic tiles, and a wood vanity nearby.
Empty bedroom with hardwood floors, a large window, and sunlight casting striped shadows.
Staged bedroom with an upholstered bed, wide windows, wooden dresser, and ceiling fan.
Bathroom with a dark stone vanity, large mirror, and geometric patterned tile.
Walk-in shower with a geometric gray tile accent wall, white hexagonal tile, and black hardware.
Room with built-in white bookshelves and a wooden library ladder, beside a curtained window and carpeted stairs.
Home office with built-in bookshelves, a desk, gray sofa, and staircase.
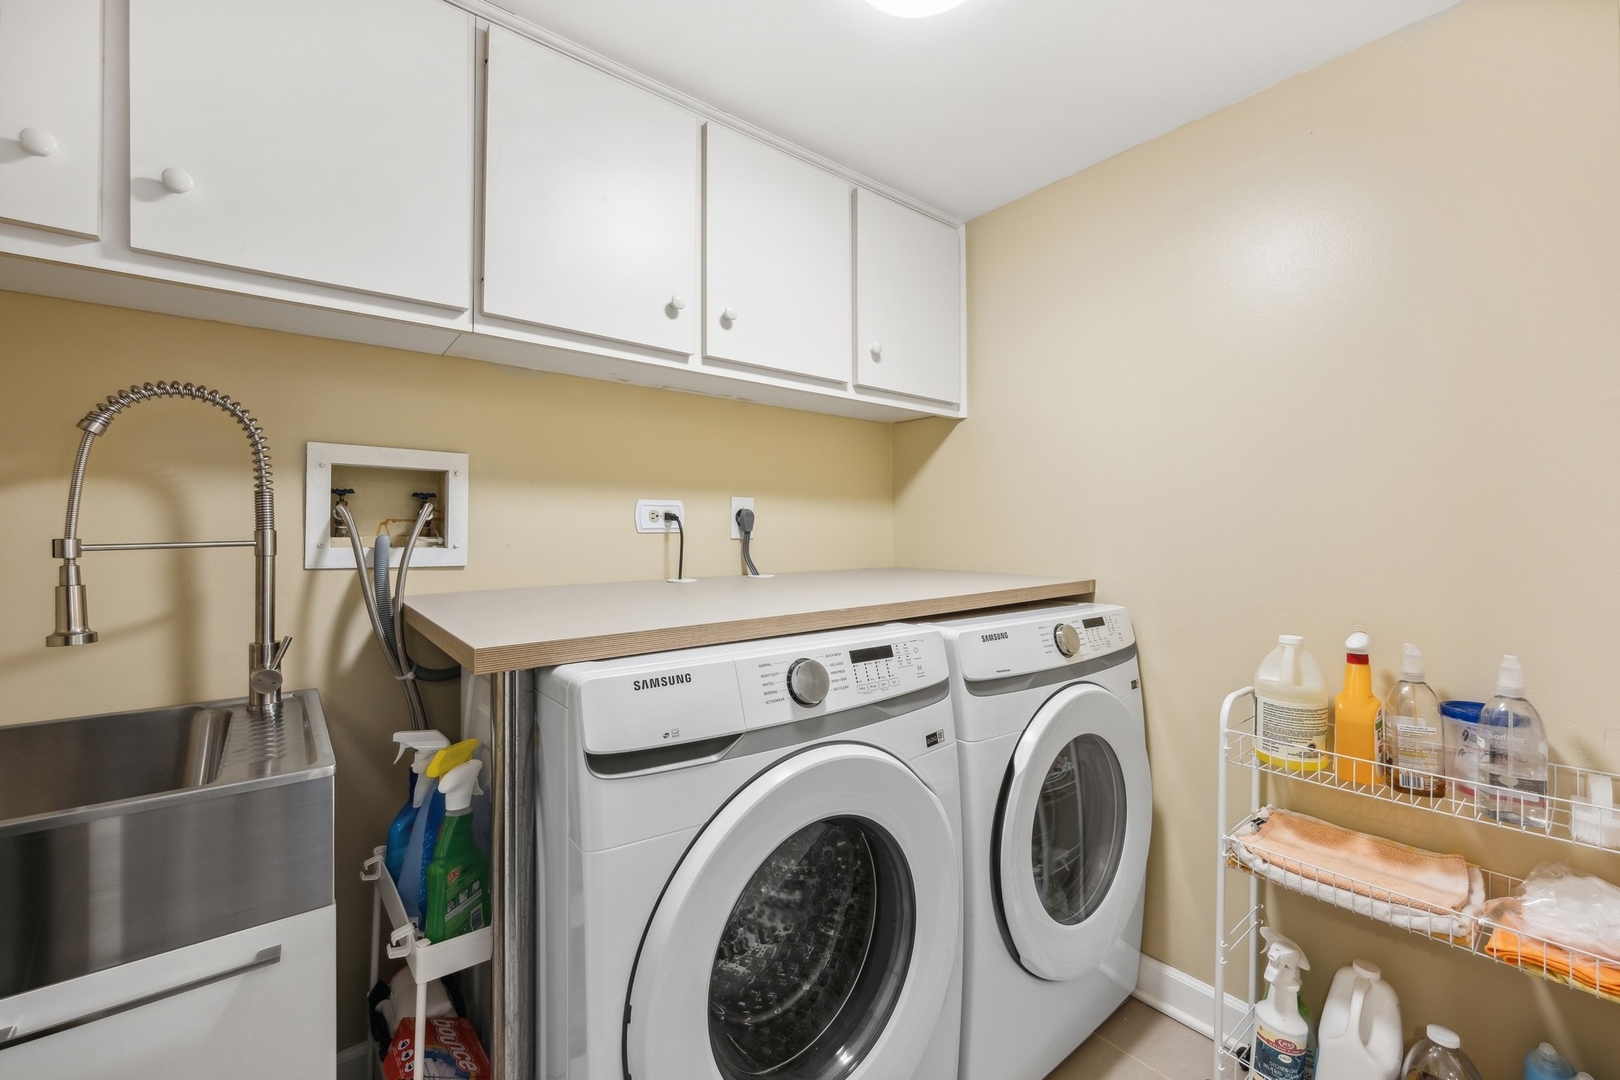
Laundry room with front-loading washer and dryer, countertop, and deep utility sink.
Floor plan showing a living room, dining area, kitchen, breakfast nook, bath, and staircase.
Second-floor plan with a primary bedroom, second bedroom, two bathrooms, walk-in closet, and staircase.
Floor plan showing a family room, garage, laundry room, and electrical room with labeled dimensions.
Three-level floor plan showing room layouts and dimensions for floors one, two, and three.
SEE ALL PHOTOS
Red-brick two-story home framed by mature trees, with steps leading to the front entrance.
Empty living room with hardwood floors, a white fireplace, patterned gray walls, and a carpeted staircase.
Staged living room with a fireplace, built-in shelves, hardwood floors, and a staircase.
Empty dining room with hardwood floors, textured walls, a pendant chandelier, and large windows.
Dining room with a set table, textured gray walls, and large windows overlooking trees.
Kitchen with wood cabinets, gray tile backsplash, and a large island with cooktop.
Kitchen with a granite island, warm wood cabinetry, stainless steel appliances, and a large window.
Kitchen with a large island, wood cabinetry, stainless steel appliances, and a window-side breakfast nook.
Unfurnished dining area with hardwood floors, a crystal chandelier, and a large window overlooking trees.
Dining area with a glass table, gray chairs, and a large window overlooking trees.
Unfurnished living room with hardwood floors, large windows, and a textured accent wall.
Staged bedroom with a gray bed, green walls, wood feature wall, and large windows.
Bathroom with a black soaking tub, wood vanity, and patterned privacy glass.
Bathroom with a black soaking tub, bird-patterned window glass, and a chandelier.
Stone-lined bathroom shower with a handheld showerhead, mosaic tiles, and a wood vanity nearby.
Empty bedroom with hardwood floors, a large window, and sunlight casting striped shadows.
Staged bedroom with an upholstered bed, wide windows, wooden dresser, and ceiling fan.
Bathroom with a dark stone vanity, large mirror, and geometric patterned tile.
Walk-in shower with a geometric gray tile accent wall, white hexagonal tile, and black hardware.
Room with built-in white bookshelves and a wooden library ladder, beside a curtained window and carpeted stairs.
Home office with built-in bookshelves, a desk, gray sofa, and staircase.
Laundry room with front-loading washer and dryer, countertop, and deep utility sink.
Floor plan showing a living room, dining area, kitchen, breakfast nook, bath, and staircase.
Second-floor plan with a primary bedroom, second bedroom, two bathrooms, walk-in closet, and staircase.
Floor plan showing a family room, garage, laundry room, and electrical room with labeled dimensions.
Three-level floor plan showing room layouts and dimensions for floors one, two, and three.
Sold

968 Green Bay Road

968 Green Bay Road, Glencoe, IL 60022

$525,000
NEW AND IMPROVED PRICE = GREAT OPPORTUNITY! Extraordinary and rarely available sunny 3-level brick townhouse with $100,000 in recent upgrades of which many have been made over the past 12 months. Situated in a super desirable walk-to everything location~schools, town,public transportation, parks, writers theatre, beach, bike trails and Takiff Community Center. Luxury, maintenance free living in the heart of Glencoe. Showing like new this recently painted townhouse with hardwood floors throughout features a great room with a gas fireplace and custom stone surround. Spacious separate dining room. Great flow for entertaining inside and out. Beautiful wallpaper accents throughout the main and second floor, new lighting fixtures, new custom window treatments and interior doors. The large eat-in kitchen has been recently completely renovated and includes high-end stainless steel appliances, quartz countertops, new subway tile backsplash, lots of custom cabinetry and a cook top with a custom hood. A lovely wall papered powder room completes the main floor. The second floor features an outstanding primary bedroom suite with grass cloth wallpaper, a new spa like bathroom that has a vaulted ceiling, a separate quartz tiled shower, new matte tiled flooring, a whirlpool tub, a walk in closet and new window treatments. The second spacious ensuite bedroom has an updated bathroom with a quartz tiled shower and a make up area. The Lower level adds great additional living space with new wood laminate flooring and custom built-ins. The lower level has natural light with an above ground window. This area has lots of flexibility and could be a family room, exercise room or an office. Laundry room has a new full size LG washer/dryer, folding space, cabinetry and a new sink. And if that isn't enough, the furnace is also new. The over-sized 1 car attached garage door is new. Garage has storage space, too. Nice brick paver patio provides outdoor entertaining space. A great opportunity to move-right in and enjoy! Welcome to 968 Green Bay Road. Welcome Home.

2
beds

3
baths

1,620 Sq.Ft. LIVING AREA

Susan Maman

Susan Maman

Features & Amenities

Interior

  • total bedrooms2
  • Total bathrooms3
  • full bathrooms2
  • half bathroom1
  • Laundry room In Unit, Sink
  • Fireplace Gas Log, Gas Starter
  • APPLIANCES Range, Microwave, Dishwasher, High End Refrigerator, Freezer, Washer, Dryer, Disposal, Stainless Steel Appliance(s), Cooktop, Range Hood
  • other interior Features Vaulted/Cathedral Ceilings, Hardwood Floors, Laundry Hook-Up in Unit, Built-in Features, Walk-In Closet(s)

Area & Lot

  • Status Sold
  • Date Sold December 11, 2023
  • Living Area1,620 Sq.Ft.
  • MLS® ID11857326
  • TypeTownhouse
  • YEAR BUILT1988
  • Elementary SchoolSouth Elementary School
  • Middle SchoolCentral School
  • High SchoolNew Trier Twp H.S. Northfield/Wi
  • School District203

Exterior

  • STORIES3
  • Garage Space1.0
  • water SourceLake Michigan, Public
  • lot featuresCommon Grounds
  • HEAT TYPENatural Gas, Forced Air
  • AIR CONDITIONINGCentral Air
  • sewerPublic Sewer
  • SubstructureConcrete Perimeter
  • HOA AmenitiesPatio, Public Bus
  • other exterior FeaturesBalcony, Patio, Brick Paver Patio

Financial

  • Sales Price$525,000
  • Real Estate Tax $7,742/yr
  • HOA $375/mo

Work With Us

Get assistance in determining current property value, crafting a competitive offer, writing and negotiating a contract, and much more. For the best service and results when it comes to all of your real estate needs, reach out anytime.

Follow Us on Instagram