Brick home with three garage bays, an arched entry, and a landscaped front lawn.
Aerial view of a brick house with a shingle roof and circular driveway among mature trees.
Brick home's ivy-framed arched entry, flanked by sculpted shrubs and potted flowers.
Brick home entrance framed by ivy, with an arched stone entryway and large flower planters.
Staged living room with a fireplace, hardwood floors, and large windows overlooking greenery.
Living room with pale blue walls and white sofas, opening onto a dining room with large windows.
Open-plan kitchen with a large dark wood island, white cabinets, and hardwood floors.
Kitchen and dining area with a dark wood island, white cabinets, and a glass table by wide windows.
Walk-in pantry with dark wood shelving, a stainless steel refrigerator, and glass-front beverage refrigerators.
Dining room with a glass table and white chairs opening into a bright living room.
Living room with exposed wooden ceiling beams, pale blue walls, and large windows overlooking a patio.
Living room with exposed wood ceiling beams, large windows, and sofas around a wooden coffee table.
Living room with wood ceiling beams, large windows, and a seating area around a coffee table.
Dining room with a round wooden table, chandelier, paneled walls, and hardwood floors.
Dining room with a round wooden table, tall windows, hardwood floors, and a metal chandelier.
Pantry with glass-front cabinets, granite countertop, mosaic backsplash, and hardwood flooring.
Furnished home office with a wooden desk, black leather chairs, and large windows overlooking greenery.
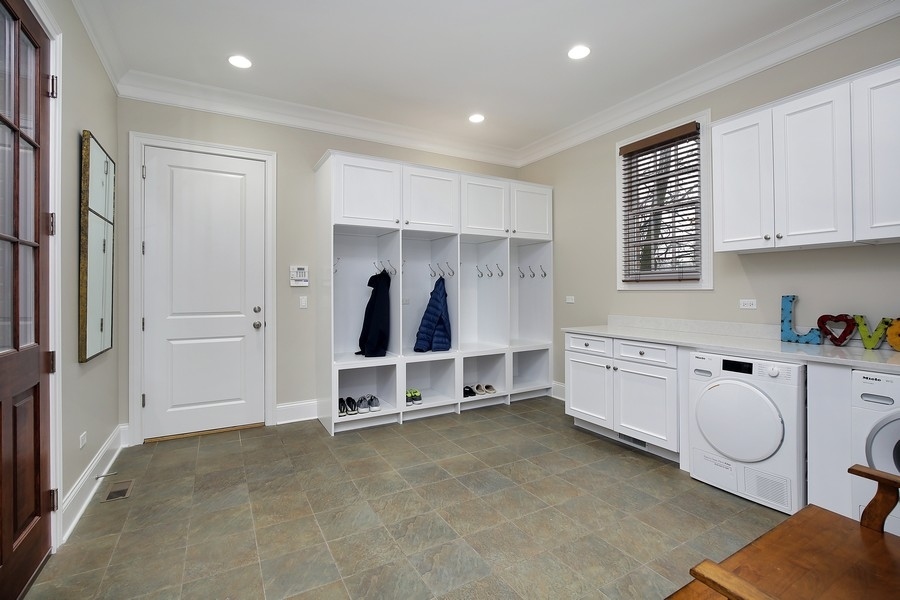
Mudroom and laundry room with built-in coat cubbies, white cabinets, and a washer and dryer.
Powder room with a white sink, dark wood vanity, patterned wallpaper, and framed elephant artwork.
Foyer with a sweeping wooden staircase, framed stairwell art, and an adjoining living room with fireplace.
Hardwood-floored landing with a metal-baluster staircase and an adjoining hallway.
Bedroom with a white bed, charcoal walls, pale blue-gray seating, and a dark ceiling fan.
Spacious bedroom with a sitting area, tray ceiling, and tall curtained windows.
Walk-in closet with wood cabinetry and hanging clothes on both sides, centered around a round ottoman.
Walk-in closet with rich wood cabinetry, hanging clothes, shoe shelves, and hardwood floors.
Bathroom with dark wood vanities and marble counters, plus a built-in tub beside a large window.
Spacious bathroom with a central soaking tub, dark wood vanities, and a large window.
Bedroom with vaulted ceiling, white bedding, tall windows, and a black-framed floor mirror.
Bedroom with a white bed, pale blue walls, large windows, and a vaulted ceiling.
Bathroom with a cream vanity and glass-enclosed stone-tile shower.
Bedroom with a white upholstered bed, blue walls, and a desk beneath a wide window.
Bathroom with white vanity, subway-tile tub surround, and navy towels.
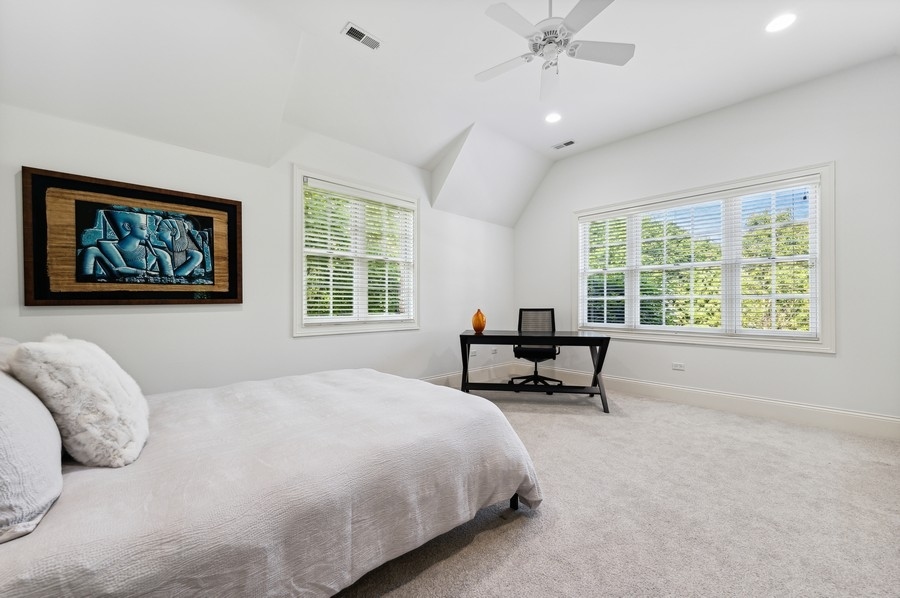
Bright bedroom with a large bed, broad windows, and a desk beneath a ceiling fan.
Finished entertainment room with dark wood cabinetry, recliners, a kitchenette, and recessed ceiling.
Wet bar with dark wood cabinetry, glass-front cabinets, a sink, and black appliances.
Basement recreation room with a pool table, dark wood bar cabinetry, and a black leather sofa.
Indoor golf simulator room with a projected course, green turf, and golf hitting mats.
Home gym with mirrored walls, cardio machines, free weights, and a hanging punching bag.
Covered patio with a wood-plank ceiling, dining set, and green-cushioned seating overlooking the leafy backyard.
Covered brick patio with a wood ceiling, outdoor seating, and lush garden plantings.
Landscaped backyard with a broad lawn, stone retaining wall, and covered patio.
Brick house behind a broad green lawn, framed by mature trees and a curving gravel path.
Backyard lawn and stone patio with lounge chairs beneath a mature shade tree.
Floor plan showing the home’s room layout, patio, and attached garage.
Upper-level floor plan with a primary suite, additional bedrooms and bathrooms, closets, and a central staircase.
Lower-level floor plan with recreation and game rooms, wine cellar, exercise room, and baths.
SEE ALL PHOTOS
Brick home with three garage bays, an arched entry, and a landscaped front lawn.
Aerial view of a brick house with a shingle roof and circular driveway among mature trees.
Brick home's ivy-framed arched entry, flanked by sculpted shrubs and potted flowers.
Brick home entrance framed by ivy, with an arched stone entryway and large flower planters.
Staged living room with a fireplace, hardwood floors, and large windows overlooking greenery.
Living room with pale blue walls and white sofas, opening onto a dining room with large windows.
Open-plan kitchen with a large dark wood island, white cabinets, and hardwood floors.
Kitchen and dining area with a dark wood island, white cabinets, and a glass table by wide windows.
Walk-in pantry with dark wood shelving, a stainless steel refrigerator, and glass-front beverage refrigerators.
Dining room with a glass table and white chairs opening into a bright living room.
Living room with exposed wooden ceiling beams, pale blue walls, and large windows overlooking a patio.
Living room with exposed wood ceiling beams, large windows, and sofas around a wooden coffee table.
Living room with wood ceiling beams, large windows, and a seating area around a coffee table.
Dining room with a round wooden table, chandelier, paneled walls, and hardwood floors.
Dining room with a round wooden table, tall windows, hardwood floors, and a metal chandelier.
Pantry with glass-front cabinets, granite countertop, mosaic backsplash, and hardwood flooring.
Furnished home office with a wooden desk, black leather chairs, and large windows overlooking greenery.
Mudroom and laundry room with built-in coat cubbies, white cabinets, and a washer and dryer.
Powder room with a white sink, dark wood vanity, patterned wallpaper, and framed elephant artwork.
Foyer with a sweeping wooden staircase, framed stairwell art, and an adjoining living room with fireplace.
Hardwood-floored landing with a metal-baluster staircase and an adjoining hallway.
Bedroom with a white bed, charcoal walls, pale blue-gray seating, and a dark ceiling fan.
Spacious bedroom with a sitting area, tray ceiling, and tall curtained windows.
Walk-in closet with wood cabinetry and hanging clothes on both sides, centered around a round ottoman.
Walk-in closet with rich wood cabinetry, hanging clothes, shoe shelves, and hardwood floors.
Bathroom with dark wood vanities and marble counters, plus a built-in tub beside a large window.
Spacious bathroom with a central soaking tub, dark wood vanities, and a large window.
Bedroom with vaulted ceiling, white bedding, tall windows, and a black-framed floor mirror.
Bedroom with a white bed, pale blue walls, large windows, and a vaulted ceiling.
Bathroom with a cream vanity and glass-enclosed stone-tile shower.
Bedroom with a white upholstered bed, blue walls, and a desk beneath a wide window.
Bathroom with white vanity, subway-tile tub surround, and navy towels.
Bright bedroom with a large bed, broad windows, and a desk beneath a ceiling fan.
Finished entertainment room with dark wood cabinetry, recliners, a kitchenette, and recessed ceiling.
Wet bar with dark wood cabinetry, glass-front cabinets, a sink, and black appliances.
Basement recreation room with a pool table, dark wood bar cabinetry, and a black leather sofa.
Indoor golf simulator room with a projected course, green turf, and golf hitting mats.
Home gym with mirrored walls, cardio machines, free weights, and a hanging punching bag.
Covered patio with a wood-plank ceiling, dining set, and green-cushioned seating overlooking the leafy backyard.
Covered brick patio with a wood ceiling, outdoor seating, and lush garden plantings.
Landscaped backyard with a broad lawn, stone retaining wall, and covered patio.
Brick house behind a broad green lawn, framed by mature trees and a curving gravel path.
Backyard lawn and stone patio with lounge chairs beneath a mature shade tree.
Floor plan showing the home’s room layout, patio, and attached garage.
Upper-level floor plan with a primary suite, additional bedrooms and bathrooms, closets, and a central staircase.
Lower-level floor plan with recreation and game rooms, wine cellar, exercise room, and baths.
Sold

812 Hibbard Road

812 Hibbard Road, Winnetka, IL 60093

$2,765,000
Set off hot Hibbard Road where new custom estates are being built, this beautifully maintained and finely built limestone/brick home hits all the marks. With sensational grounds that showcase lush, mature landscaping by white glove Chalet Home & Garden, a long stately drive sets the tone before entering this magnificently maintained home. Grand in feeling yet comfortable and livable, this well designed floor plan makes perfect sense for today's living. Loaded with bells & whistles that could never be duplicated for under $4 million, this is great alternative to new construction. It's one phenomenal opportunity! From the moment you walk in, you'll enjoy the view from the extensive foyer~ you can see clear through all the way to the lovely backyard from the wall of French doors in the family room. Shows like new and pristine throughout. 10 ft. high ceilings, hardwood floors, open floor plan concept, large scaled rooms and custom built-ins. Expansive eat-in kitchen features high-end stainless steel appliances (Thermador, Bosch and SubZero), an oversized island with seating, white custom cabinetry, 2 dishwashers, a huge walk-in pantry with 2 wine coolers and an additional refrigerator/freezer and a desk area. The spacious family room which is open to the kitchen has beautiful views of the stunning backyard. Generously sized living room features a custom limestone fireplace and a wall of French doors that lead to a very large bluestone patio with a custom beadboard wood ceiling that spans the entire size of the patio. Perfect for entertaining both inside and out~rain or shine. Lovely dining room with wainscoating and a large butler's pantry. Handsome office with custom built-ins and grass cloth wallpaper. An elegant powder room. The huge mudroom which includes lots of cabinetry, lockers, a sink and a full sized new washer and dryer completes the main floor. The second floor boasts a luxurious primary suite that features 2 large walk in closets and a spa-like bathroom with a steam shower, separate bathtub, the famous $10K toilet that does everything for you and double vanities~one with a make up area. 4 additional generously sized sunny bedrooms all en suite with pretty views of the yard. A second floor laundry room completes this floor. Fully finished lower level that will not disappoint. Huge rec room with a game room area, a custom built wet bar/kitchenette with 2 Uline Refrigerators, a dishwasher and a microwave. $30K awesome golf simulator room. Exercise Room, study, 6th en suite bedroom and a wine closet. An additional powder room and ample storage complete the lower level. Great for hanging out with family and friends. 3 plus attached heated garage with epoxy flooring and additional cabinetry. Improvements include: Control4 system, art TV and other TV's/electronics-$40K, New A/C units, one new furnace and 2 new water heaters-$30K, Driveway expansion and pavers-$40K, Landscaping, stone planter in back, stones in west section of the backyard and outdoor lighting-$120K, Golf simulator room-$30K, Chicago Bulls basketball court and Bulls basket (usable and stored above the garage)-$10K and painted white cabinets in the kitchen-$10K. Installed in 2023, new basement flooring, new electronic thermostats, Ring system and painted entire lower level and mudroom/mudroom cabinets and cubbies and additional painting-$75K. Desirable location~ Walk to shops, restaurants, Neilson Tennis Center, Winnetka Hockey Rink, parks, schools and the train. Close proximity to the bike path and Skokie Lagoons. Hope on 41 with ease. It's all here, with only a decorator's touch to transform to your 2023 lifestyle. Truly a special offering and a great opportunity to enjoy the good life and all that Winnetka and its award-winning schools has to offer!

6
beds

8
baths

6,148 Sq.Ft. LIVING AREA

0.56 Acres lot

Susan Maman

Susan Maman

Features & Amenities

Interior

  • total bedrooms6
  • Total bathrooms8
  • full bathrooms6
  • half bathrooms2
  • Laundry room Multiple Locations, Sink
  • Fireplace Gas Log, Gas Starter
  • APPLIANCES Range, Microwave, Dishwasher, High End Refrigerator, Freezer, Washer, Dryer, Disposal, Wine Refrigerator, Range Hood
  • other interior Features Bar-Wet, Hardwood Floors, First Floor Laundry, Second Floor Laundry, Built-in Features, Walk-In Closet(s), Ceiling - 10 Foot, Ceiling - 9 Foot, Coffered Ceiling(s), Open Floorplan, Special Millwork, Some Window Treatmnt, Drapes/Blinds

Area & Lot

  • Status Sold
  • Date Sold August 4, 2023
  • Living Area6,148 Sq.Ft.
  • Lot Area0.56 Acres
  • MLS® ID11755241
  • TypeResidential
  • YEAR BUILT2005
  • Elementary SchoolHubbard Woods Elementary School
  • Middle SchoolCarleton W Washburne School
  • High SchoolNew Trier Twp H.S. Northfield/Wi
  • School District203

Exterior

  • Garage Space3.0
  • water SourceLake Michigan, Public
  • roofShake
  • lot featuresLandscaped
  • HEAT TYPENatural Gas, Forced Air
  • AIR CONDITIONINGCentral Air, Zoned
  • sewerPublic Sewer
  • SubstructureConcrete Perimeter
  • other exterior FeaturesPatio, Porch

Financial

  • Sales Price$2,765,000
  • Real Estate Tax $43,408/yr

Work With Us

Get assistance in determining current property value, crafting a competitive offer, writing and negotiating a contract, and much more. For the best service and results when it comes to all of your real estate needs, reach out anytime.

Follow Us on Instagram