Leave a Message

Thank you for your message. I will be in touch with you shortly.

800 Deerfield Road Unit: 309
SEE ALL PHOTOS
800 Deerfield Road Unit: 309
Bought with Susan Maman with @properties Christie's International Real Estate and Listed by Cathy Deutsch with @properties Christie's International Real Estate 773-852-3221
Sold

800 Deerfield Road Unit: 309

800 Deerfield Road Unit: 309, Highland Park, IL 60035

$1,300,000
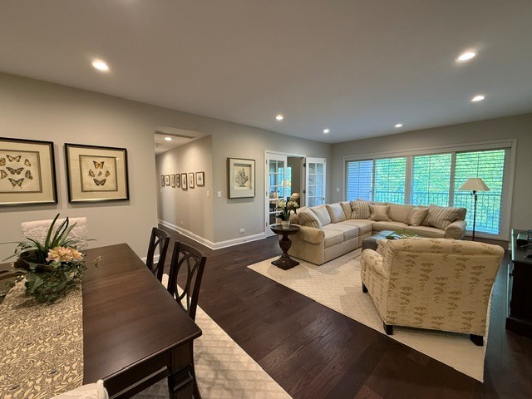
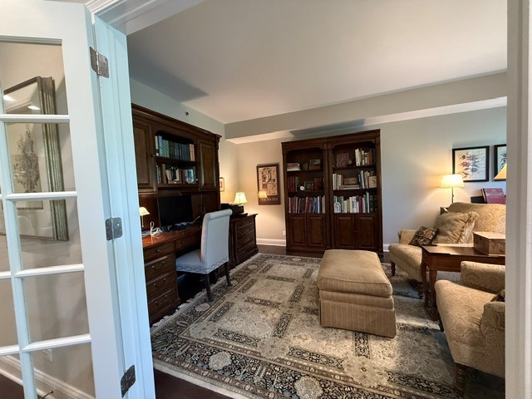
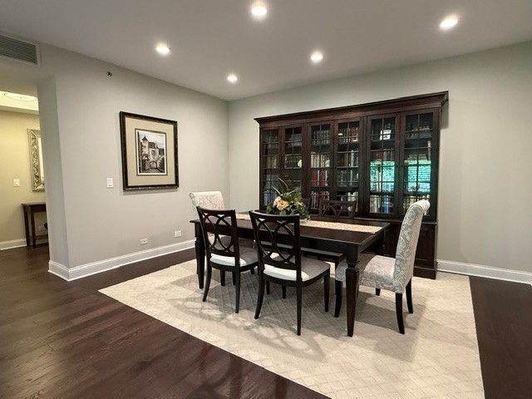
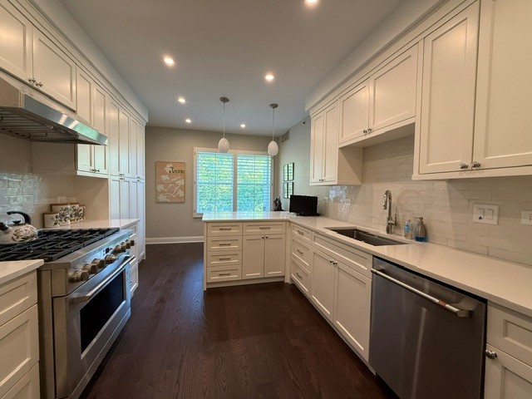
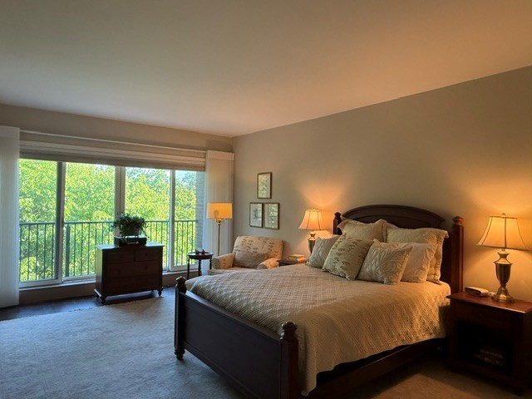
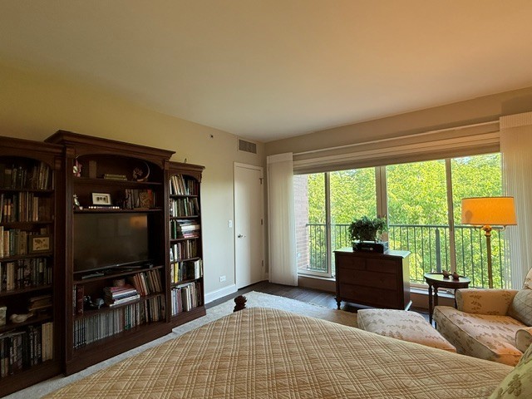
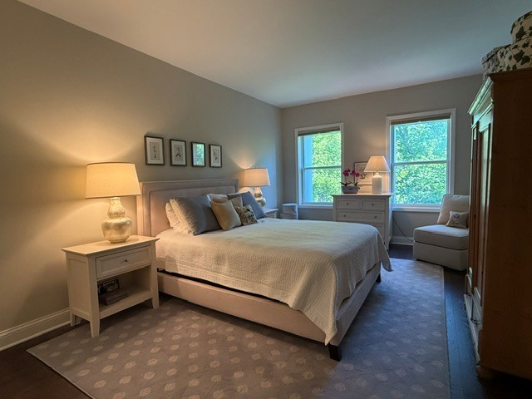
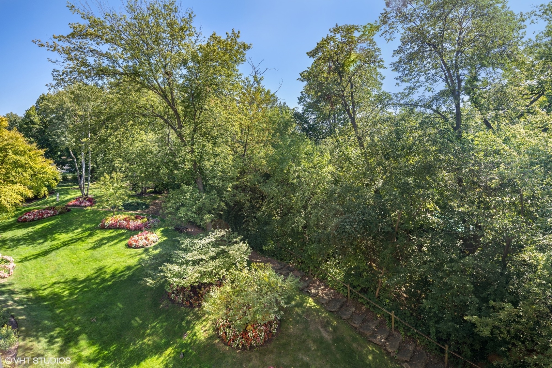
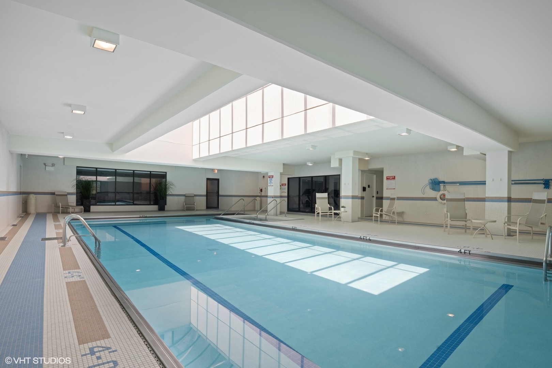
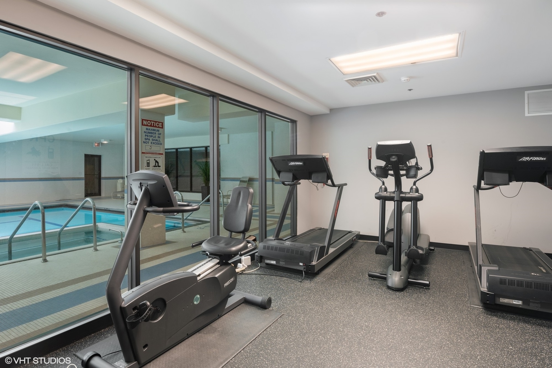
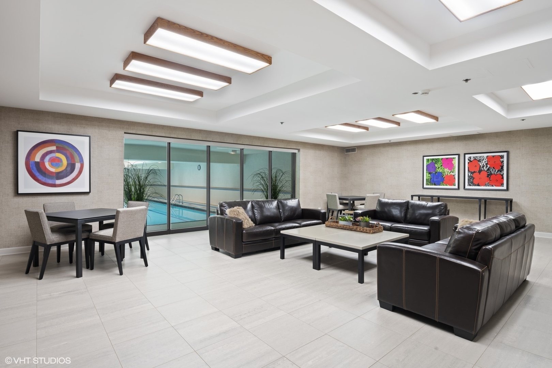
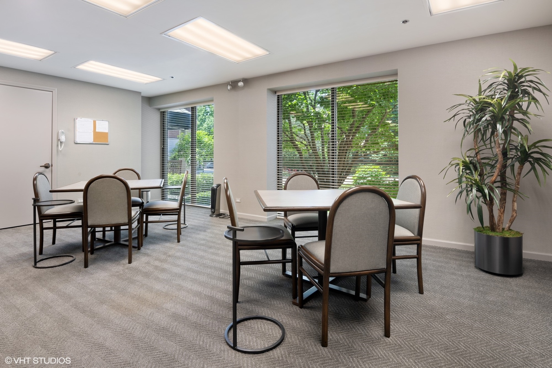
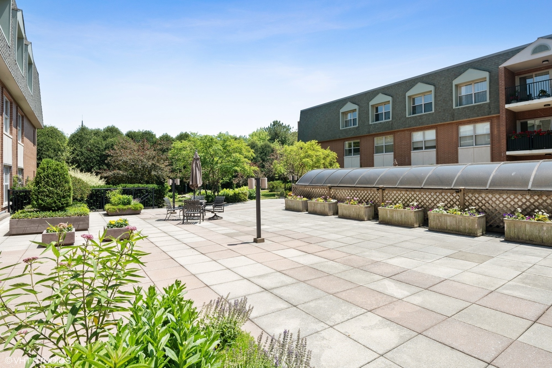
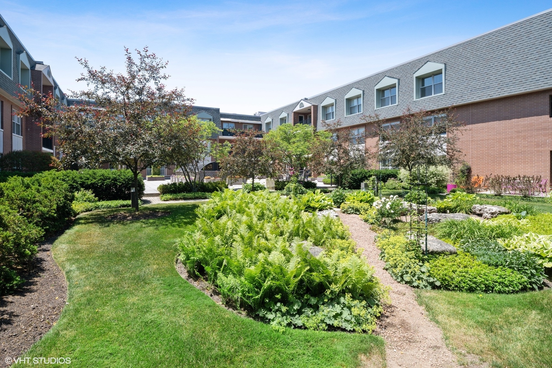
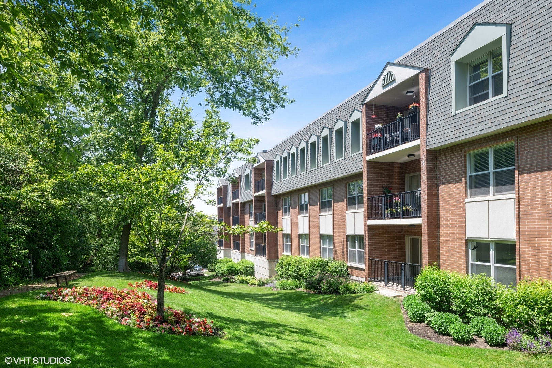
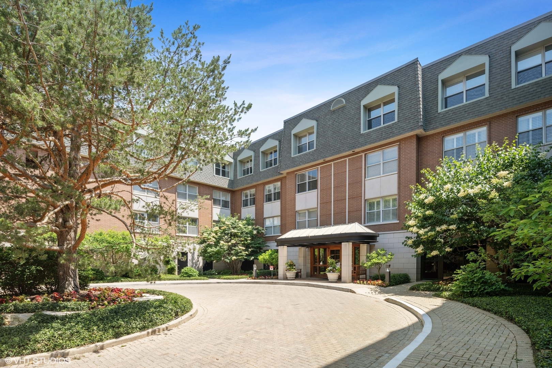
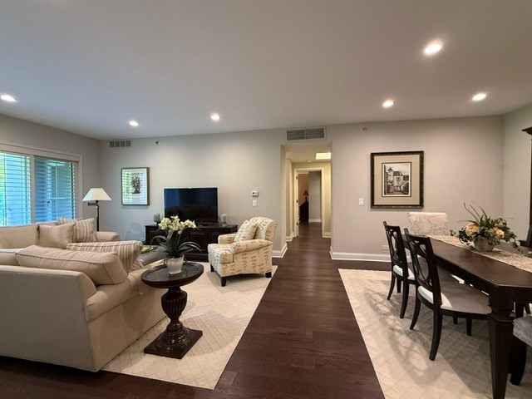
SOLD BEFORE PRINT. Superlative in-town home on the top floor of the coveted Park Claridge has a wish-list of features and finishes, including sweeping treetop views, a split floor plan with two private bedrooms suites, a lovely office/den with new French doors, deep balcony that nicely accommodates seating and a BBQ grill, and high-end appointments, including new floors throughout in 2021. The 2022 kitchen is a knock-out with custom cabinets, premium Cafe appliances, full backsplash, and quartz counters. With its expansive spa marble bath, two walk-in closets, and sliders to a second balcony, the spacious primary is a luxe personal retreat. Ample organized storage throughout plus extra dedicated storage in the building; large in-unit laundry with side x side washer & dryer; two parking spaces in the attached heated garage, one with a 240-volt EV charger. Exceptional building with an on-site engineer Monday-Friday, indoor pool, exercise facilities, and party, card, and bike rooms -- along with everything downtown Highland Park has to offer right outside the door.
2
beds

3
baths

2,447 Sq.Ft. LIVING AREA

Susan Maman

Susan Maman

Features & Amenities

Interior

  • total bedrooms2
  • Total bathrooms3
  • full bathrooms2
  • half bathroom1
  • Laundry room In Unit, Sink
  • APPLIANCES Range, Microwave, Dishwasher, High End Refrigerator, Washer, Dryer, Stainless Steel Appliance(s), Wine Refrigerator, Range Hood
  • other interior Features Storage, Walk-In Closet(s)

Area & Lot

  • Status Sold
  • Date Sold September 1, 2026
  • Living Area2,447 Sq.Ft.
  • MLS® ID12739426
  • TypeCondo
  • YEAR BUILT1991
  • NeighborhoodHighland Park
  • Elementary SchoolIndian Trail Elementary School
  • Middle SchoolEdgewood Middle School
  • High SchoolHighland Park High School
  • School District113

Exterior

  • STORIES3
  • Garage Space2.0
  • water SourceLake Michigan
  • lot featuresCommon Grounds, Landscaped
  • parkingGarage Door Opener, Heated Garage, Electric Vehicle Charging Station(s), Yes, Garage Owned, Attached, Garage
  • HEAT TYPENatural Gas, Forced Air
  • AIR CONDITIONINGCentral Air
  • sewerPublic Sewer
  • HOA AmenitiesBike Room/Bike Trails, Elevator in Residence, Exercise Room, Storage, On Site Manager/Engineer, Party Room, Indoor Pool, Sauna, Security Door Lock(s)
  • other exterior FeaturesBalcony

Financial

  • Sales Price$1,300,000
  • Real Estate Tax $24,702/yr
  • HOA $1,475/mo

Highland Park

Explore

Work With Us

Get assistance in determining current property value, crafting a competitive offer, writing and negotiating a contract, and much more. For the best service and results when it comes to all of your real estate needs, reach out anytime.

Follow Us on Instagram