Leave a Message

Thank you for your message. I will be in touch with you shortly.

677 Driftwood Lane
677 Driftwood Lane
677 Driftwood Lane
677 Driftwood Lane
677 Driftwood Lane
677 Driftwood Lane
677 Driftwood Lane
677 Driftwood Lane
677 Driftwood Lane
677 Driftwood Lane
677 Driftwood Lane
677 Driftwood Lane
677 Driftwood Lane
677 Driftwood Lane
677 Driftwood Lane
677 Driftwood Lane
677 Driftwood Lane
677 Driftwood Lane
677 Driftwood Lane
677 Driftwood Lane
677 Driftwood Lane
677 Driftwood Lane
677 Driftwood Lane
677 Driftwood Lane
677 Driftwood Lane
677 Driftwood Lane
677 Driftwood Lane
677 Driftwood Lane
677 Driftwood Lane
677 Driftwood Lane
677 Driftwood Lane
677 Driftwood Lane
677 Driftwood Lane
677 Driftwood Lane
677 Driftwood Lane
677 Driftwood Lane
677 Driftwood Lane
677 Driftwood Lane
677 Driftwood Lane
677 Driftwood Lane
677 Driftwood Lane
677 Driftwood Lane
677 Driftwood Lane
677 Driftwood Lane
677 Driftwood Lane
SEE ALL PHOTOS
677 Driftwood Lane
677 Driftwood Lane
677 Driftwood Lane
677 Driftwood Lane
677 Driftwood Lane
677 Driftwood Lane
677 Driftwood Lane
677 Driftwood Lane
677 Driftwood Lane
677 Driftwood Lane
677 Driftwood Lane
677 Driftwood Lane
677 Driftwood Lane
677 Driftwood Lane
677 Driftwood Lane
677 Driftwood Lane
677 Driftwood Lane
677 Driftwood Lane
677 Driftwood Lane
677 Driftwood Lane
677 Driftwood Lane
677 Driftwood Lane
677 Driftwood Lane
677 Driftwood Lane
677 Driftwood Lane
677 Driftwood Lane
677 Driftwood Lane
677 Driftwood Lane
677 Driftwood Lane
677 Driftwood Lane
677 Driftwood Lane
677 Driftwood Lane
677 Driftwood Lane
677 Driftwood Lane
677 Driftwood Lane
677 Driftwood Lane
677 Driftwood Lane
677 Driftwood Lane
677 Driftwood Lane
677 Driftwood Lane
677 Driftwood Lane
677 Driftwood Lane
677 Driftwood Lane
677 Driftwood Lane
677 Driftwood Lane
Listed by Susan Maman with @properties Christie's International Real Estate 847-881-0200
For Sale

677 Driftwood Lane

677 Driftwood Lane, Northbrook, IL 60062

$2,649,000
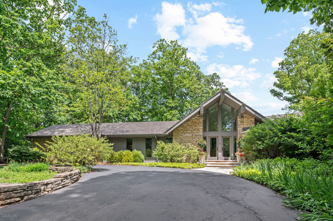
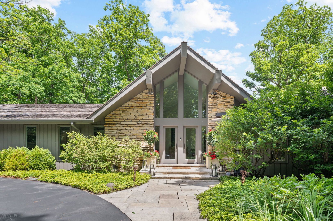
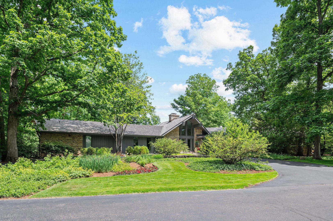
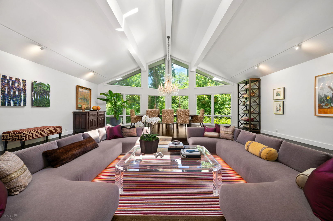
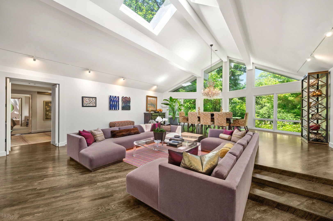
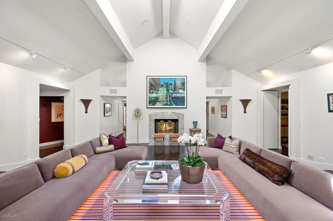
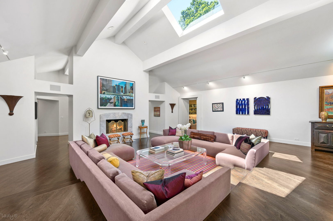
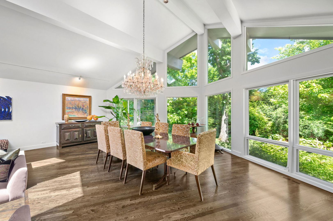
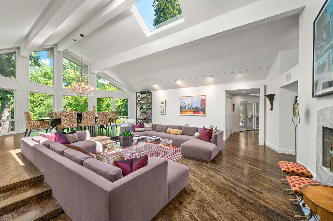
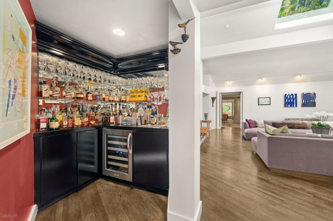
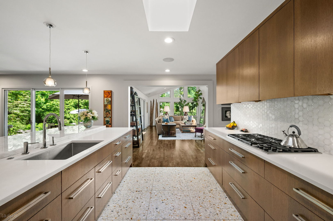
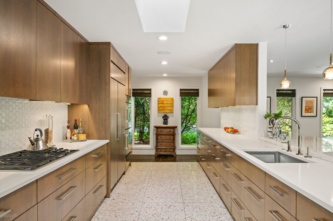
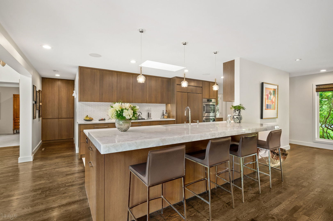
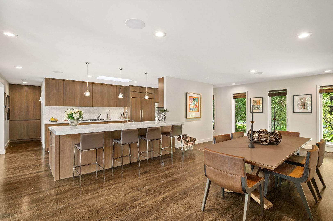
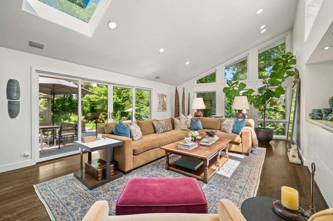
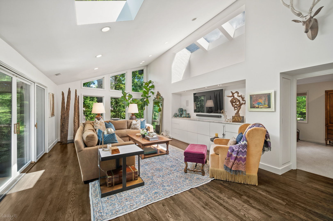
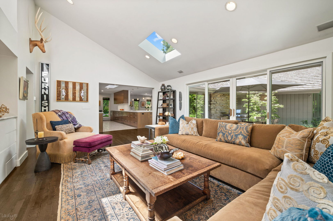
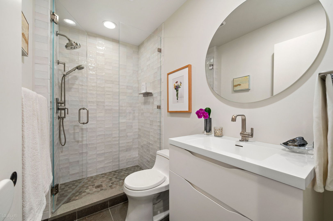
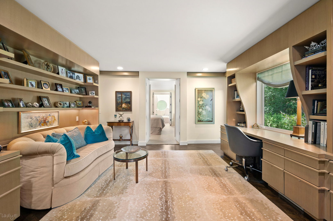
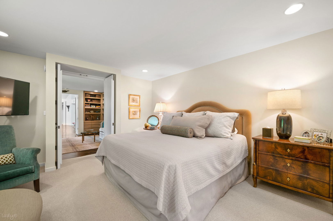
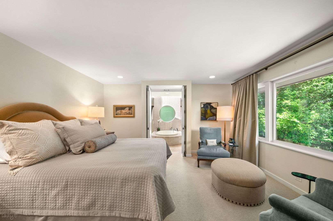
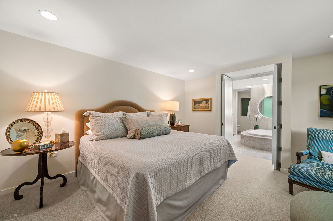
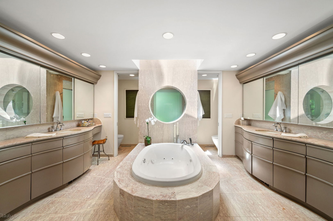
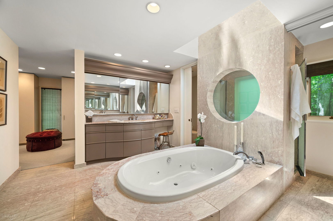
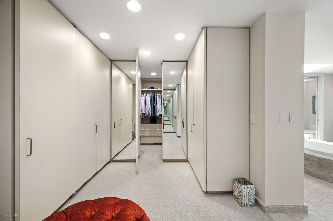
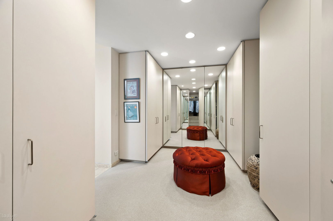
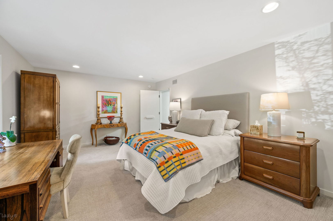
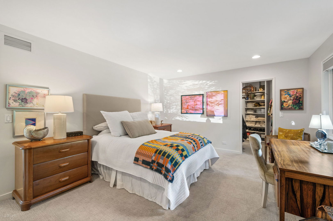
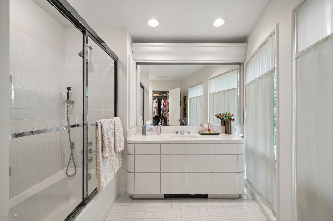
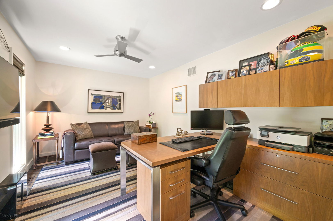
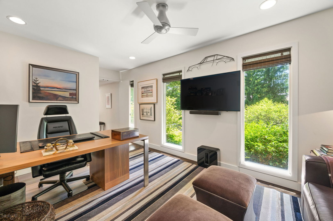
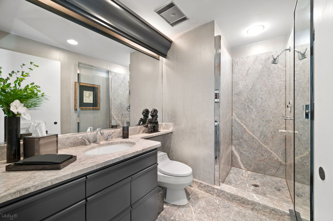
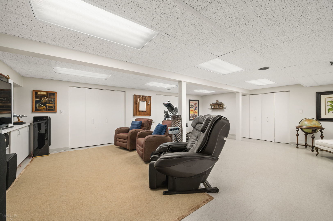
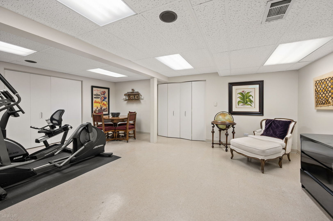
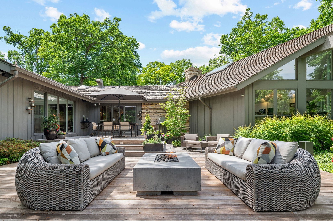
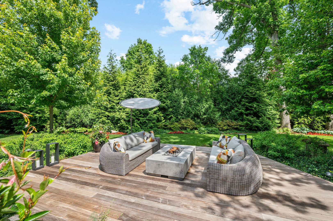
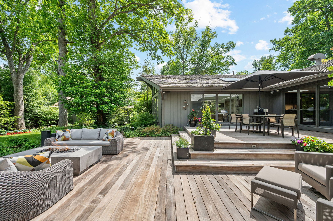
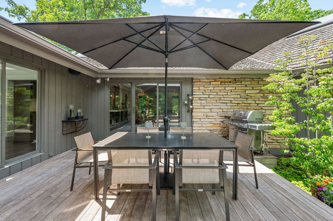
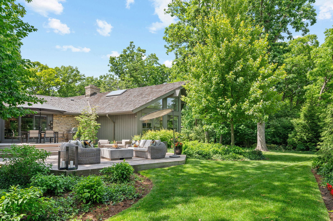
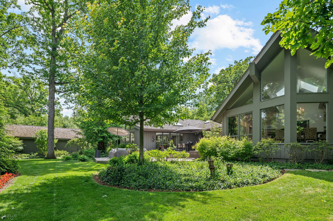
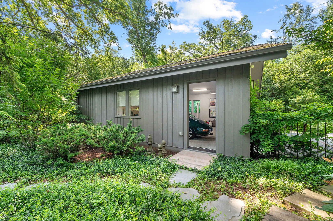
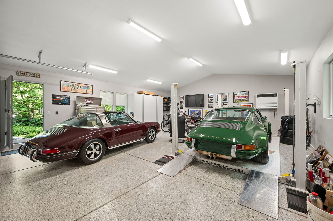
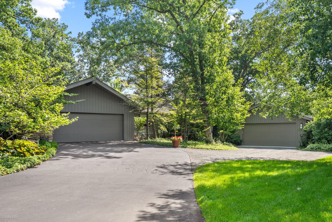
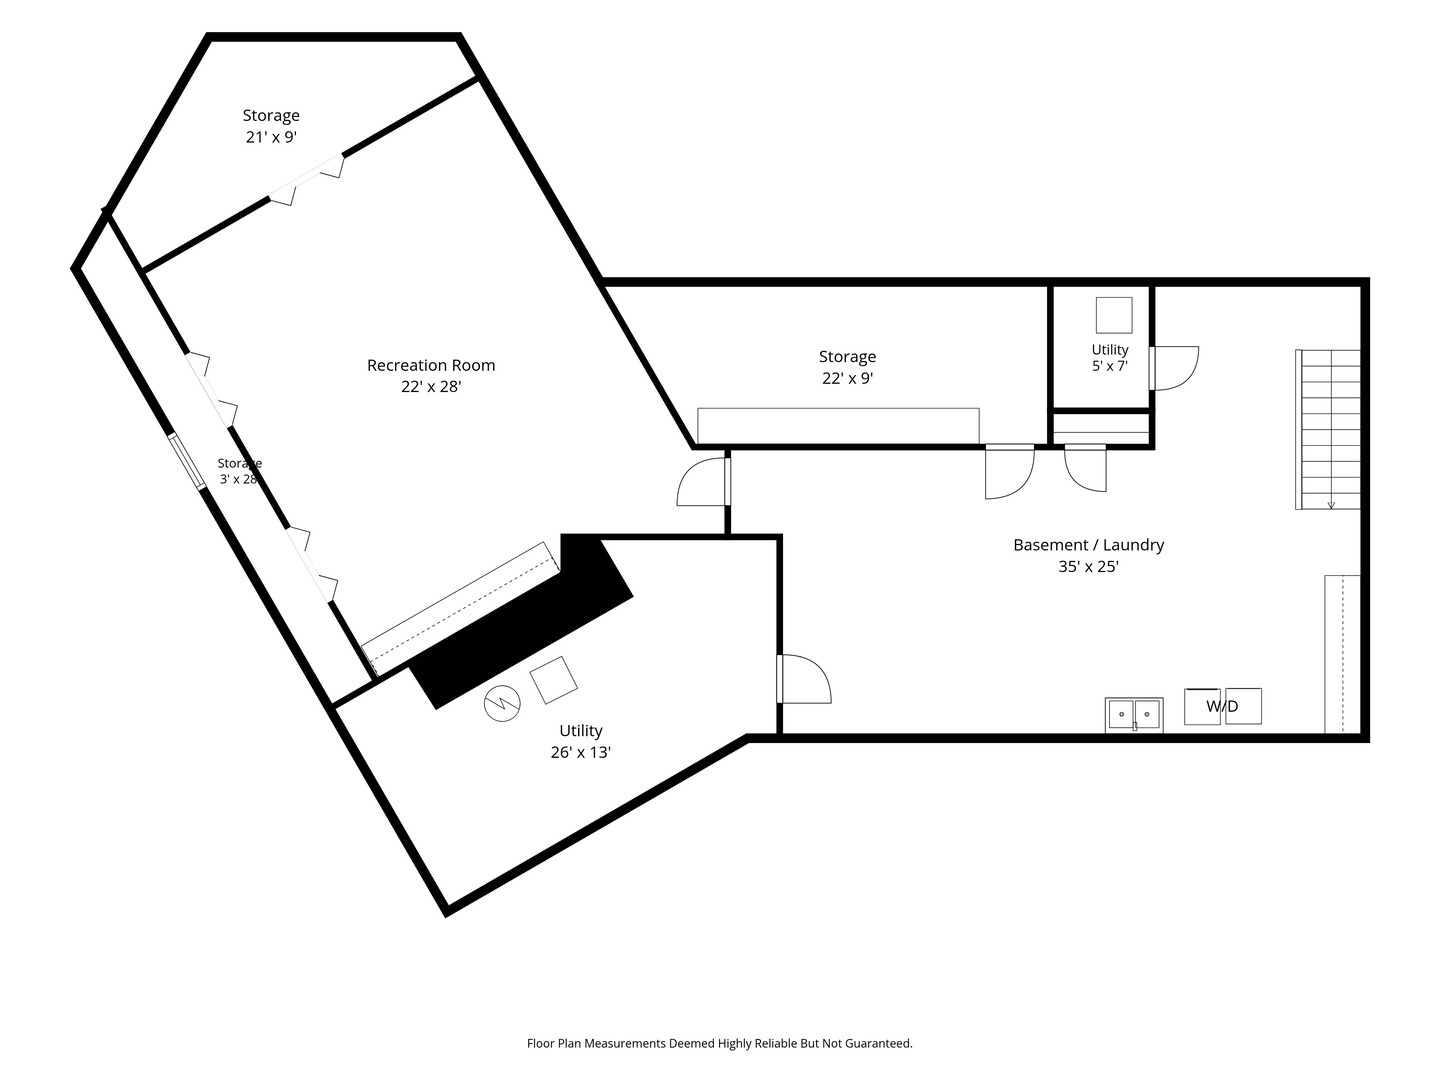
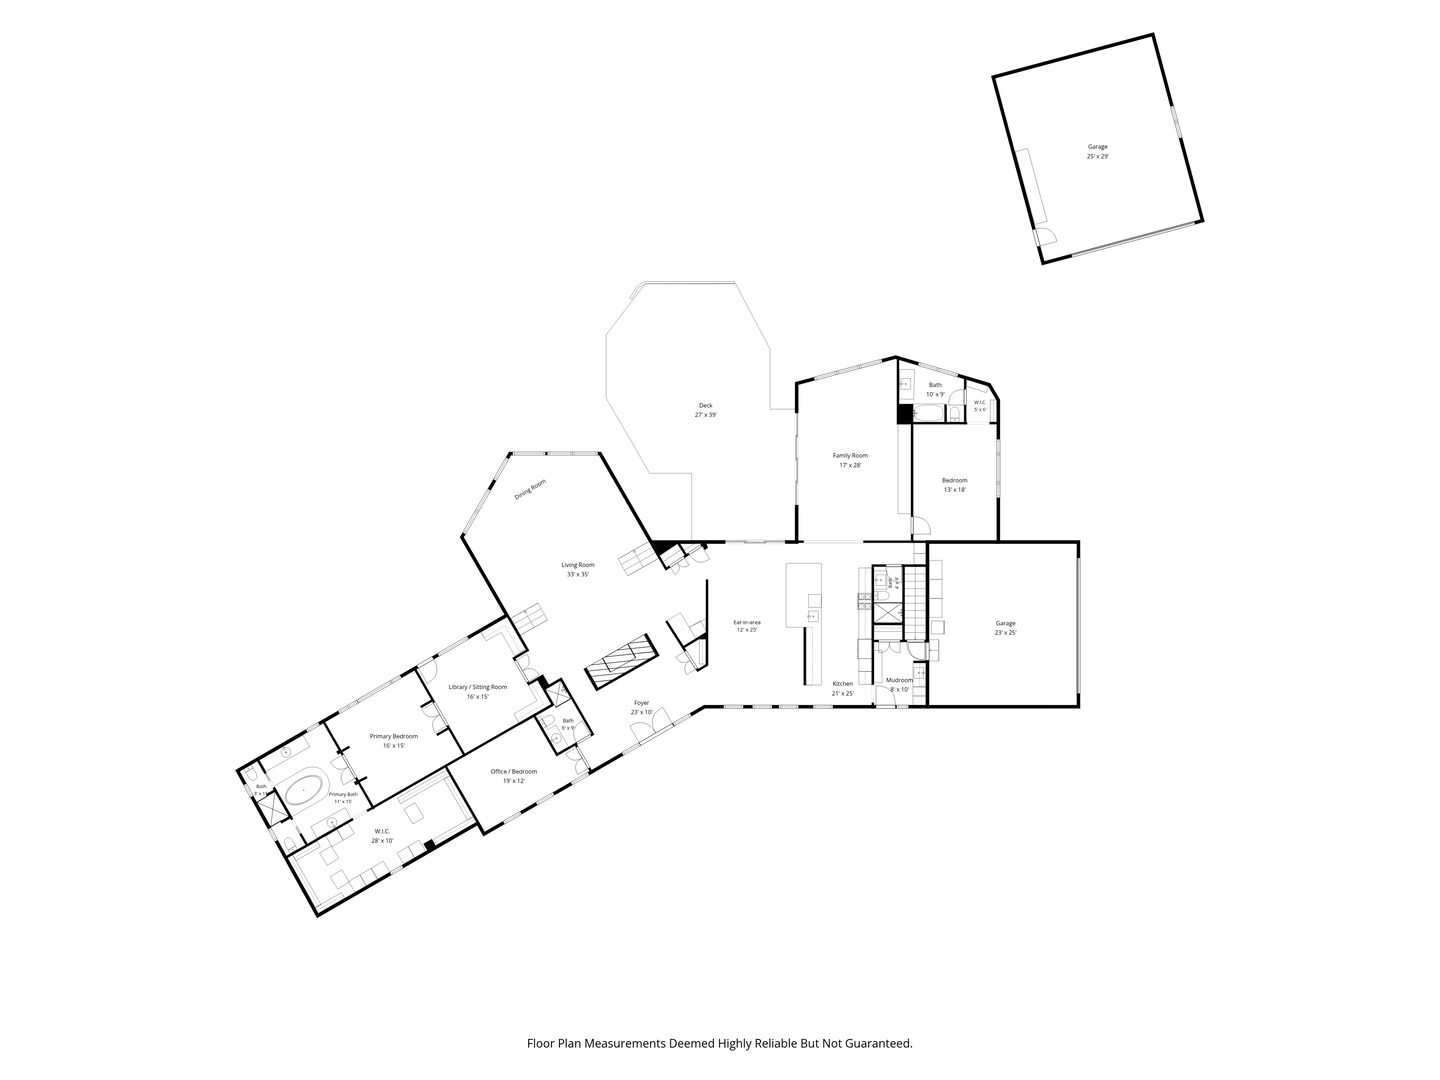
Located in the award-winning New Trier School District and set on more than an acre of meticulously landscaped grounds, this extraordinary contemporary RANCH, with extensive renovations, offers a rare combination of striking architecture, exceptional privacy, and thoughtfully curated living spaces. Tucked among mature trees and lush gardens, the home is introduced by a circular drive and dramatic entry before unfolding into interiors defined by soaring ceilings, expansive walls of windows, and picturesque views at every turn. Designed for both everyday living and effortless entertaining, the main living spaces transition seamlessly from one to the next. The dramatic great room showcases vaulted beamed ceilings, a gas fireplace, and floor-to-ceiling windows that fill the home with natural light while framing the surrounding landscape. Just beyond, the adjoining dining room provides an elegant setting for gatherings, while a sophisticated wet bar further enhances the home's hosting capabilities. At the heart of the home, the beautifully renovated chef's kitchen features an oversized quartz island, abundant custom cabinetry, premium appliances, generous prep space, and a spacious breakfast area with direct access to the expansive deck and outdoor entertaining spaces. Adjacent to the kitchen, the inviting family room offers a comfortable retreat with skylights and an abundance of windows overlooking the lush grounds. Privately situated, the luxurious primary suite serves as a true sanctuary, complete with its own sitting room, an impressive spa-inspired bath, an oversized dressing room lined with custom wardrobes, and remarkable closet space. Two additional bedrooms and three full baths provide flexibility for family and guests alike. The finished lower level further expands the home's versatility with recreation space, a fitness area, laundry, and abundant storage. Outdoors, multiple Ipe decks create an inviting extension of the home, offering the perfect setting for gatherings or quiet evenings surrounded by nature. Completing this exceptional property are both an attached two-car garage and a detached two-car garage that has been transformed into the ultimate car collector's haven, equally suited as a showroom for prized automobiles, an incredible lounge, hobby space, or private retreat. A truly one-of-a-kind home where timeless contemporary design, remarkable craftsmanship, and an unparalleled setting come together in one of East Northbrook's most desirable locations. Please find a detailed list of home improvements under additional information.

3
beds

4
baths

6,534 Sq.Ft. LIVING AREA

1.13 Acres lot

Susan Maman

Susan Maman

Features & Amenities

Interior

  • total bedrooms3
  • Total bathrooms4
  • full bathrooms4
  • Laundry room Gas Dryer Hookup
  • Fireplace Gas Log
  • APPLIANCES Double Oven, Dishwasher, Refrigerator, Freezer, Washer, Dryer, Disposal, Wine Refrigerator, Range Hood, Gas Cooktop, Humidifier
  • other interior Features Cathedral Ceiling(s), Wet Bar, 1st Floor Bedroom, 1st Floor Full Bath, Walk-In Closet(s), Quartz Counters

Area & Lot

  • Status For Sale
  • Living Area6,534 Sq.Ft.
  • Lot Area1.13 Acres
  • MLS® ID12739951
  • TypeResidential
  • YEAR BUILT1970
  • NeighborhoodNorthbrook
  • Architecture StylesRanch
  • Elementary SchoolMiddlefork Primary School
  • Middle SchoolSunset Ridge Elementary School
  • High SchoolNew Trier Twp H.S. Northfield/Wi
  • School District203

Exterior

  • Garage Space4.0
  • water SourceLake Michigan
  • roofShake
  • lot featuresWooded
  • parkingAsphalt, Garage Door Opener, Garage, Yes, Garage Owned, Attached, Detached
  • HEAT TYPENatural Gas, Forced Air
  • AIR CONDITIONINGCentral Air
  • sewerStorm Sewer
  • SubstructureConcrete Perimeter
  • other exterior FeaturesOutdoor Grill

Financial

  • Sales Price$2,649,000
  • Real Estate Tax $26,514/yr
  • HOA $500/yr
image

Schedule a Showing

We would love to show you this beautiful property. Please select your preferred date and time below. We'll be in touch shortly to confirm your appointment.

Schedule a Showing

We would love to show you this beautiful property. Please select your preferred date and time below. We'll be in touch shortly to confirm your appointment.

Thank you for your interest in 677 Driftwood Lane, Northbrook, IL 60062. We are reviewing your request and will be in touch shortly!

Mortgage Calculator

Estimate your monthly mortgage payment, including the principal and interest, property taxes, and HOA. Adjust the values to generate a more accurate rate.
All estimates are provided for informational purposes only. Actual amounts may vary.
$0,000 Your Payment 20 15 65
$0,000 Your Payment

Northbrook

Explore

Work With Us

Get assistance in determining current property value, crafting a competitive offer, writing and negotiating a contract, and much more. For the best service and results when it comes to all of your real estate needs, reach out anytime.

Follow Us on Instagram