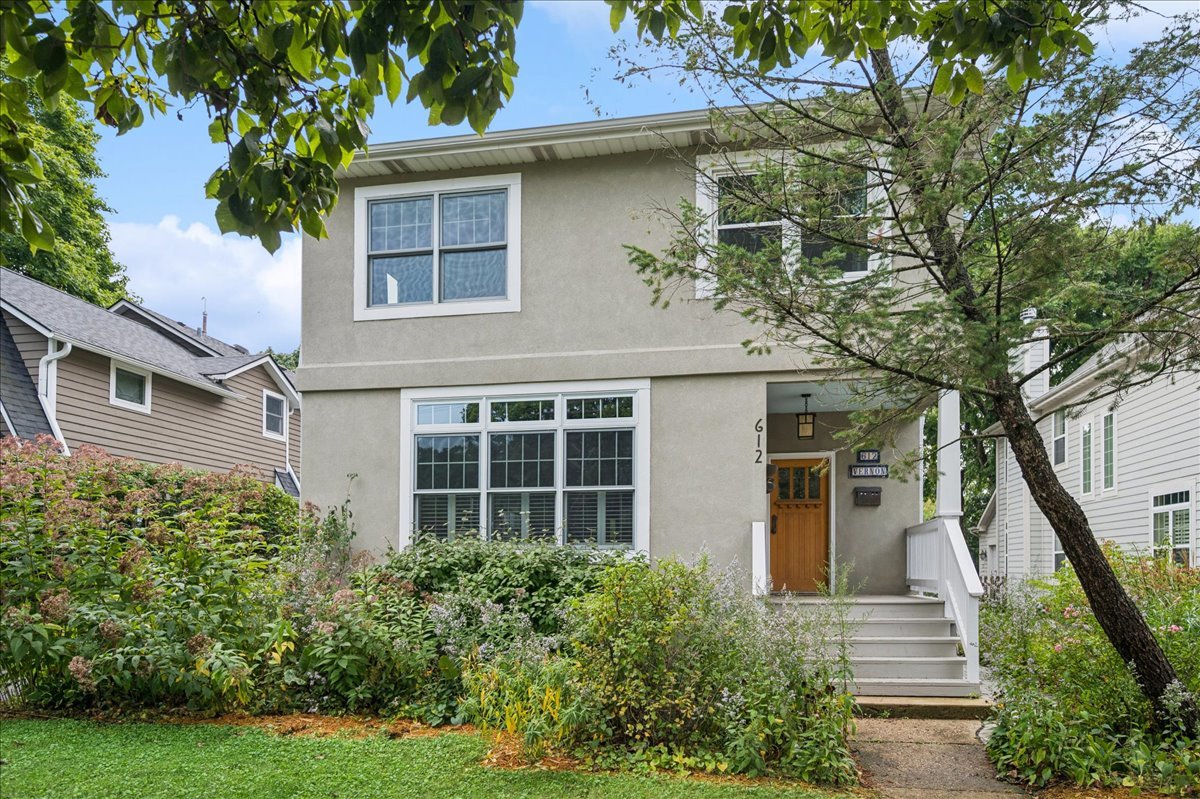
Two-story home with a wooden front door, white steps, and leafy garden.
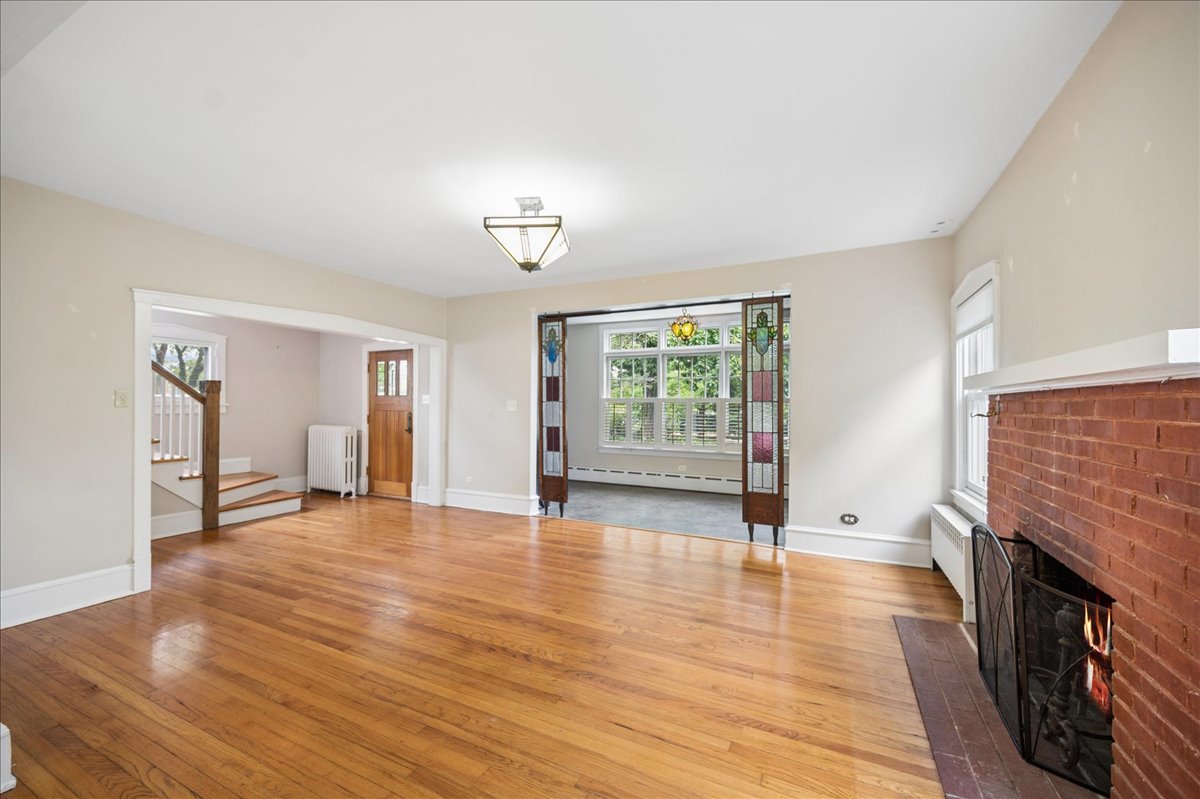
Empty living room with hardwood floors, brick fireplace, and decorative stained-glass panels.
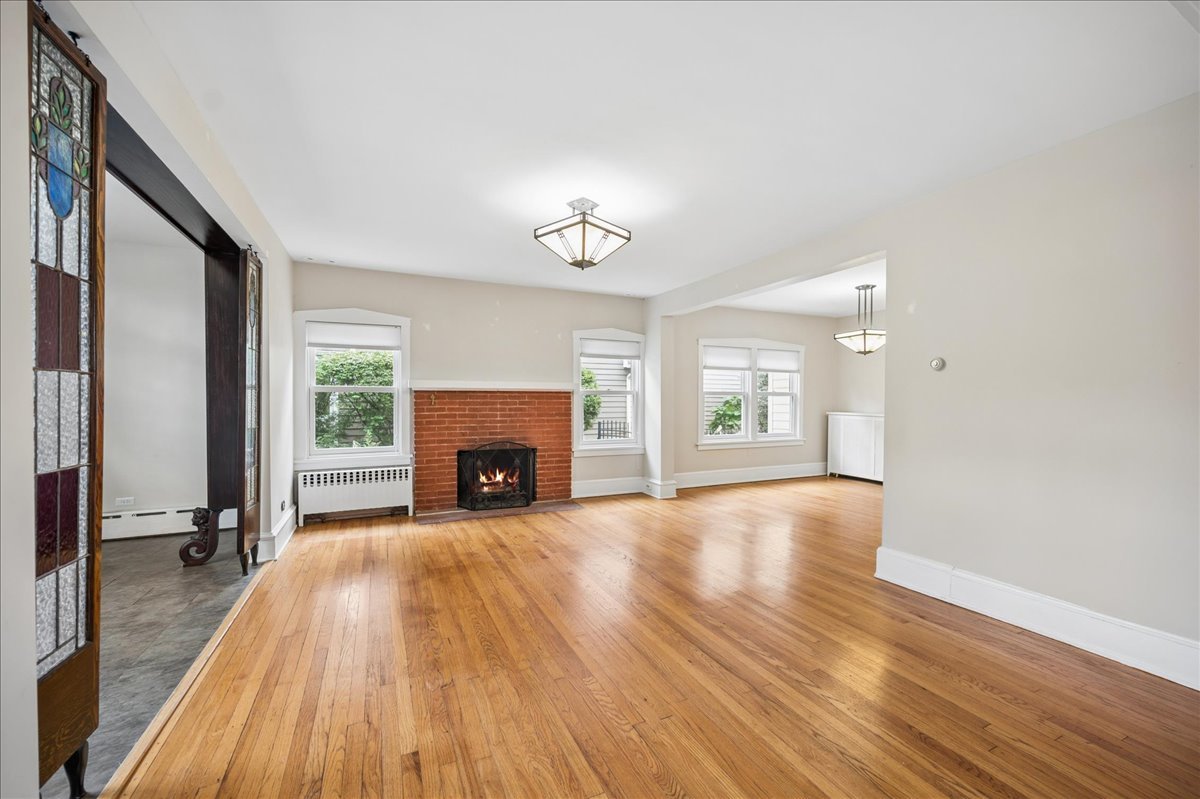
Living room with hardwood floors, a brick fireplace, and stained-glass doorway panels.
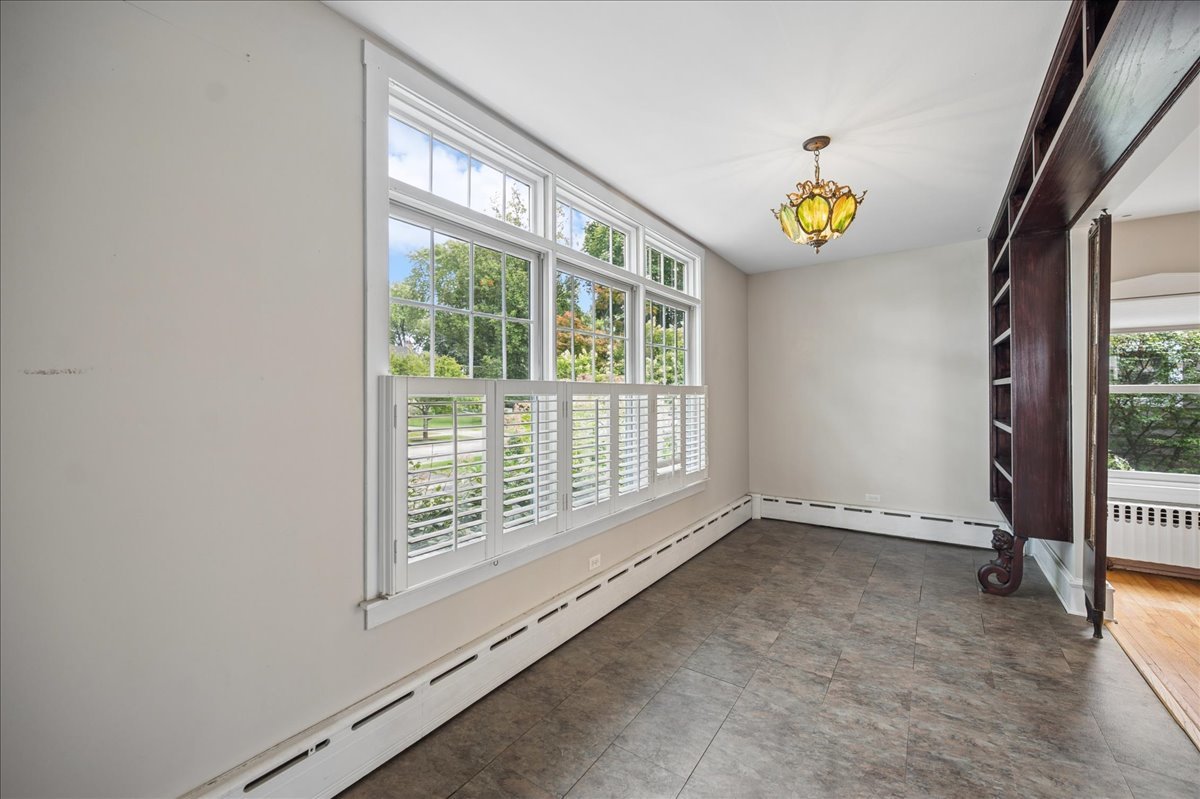
Bright sunroom with tall windows, white plantation shutters, and dark built-in shelving.
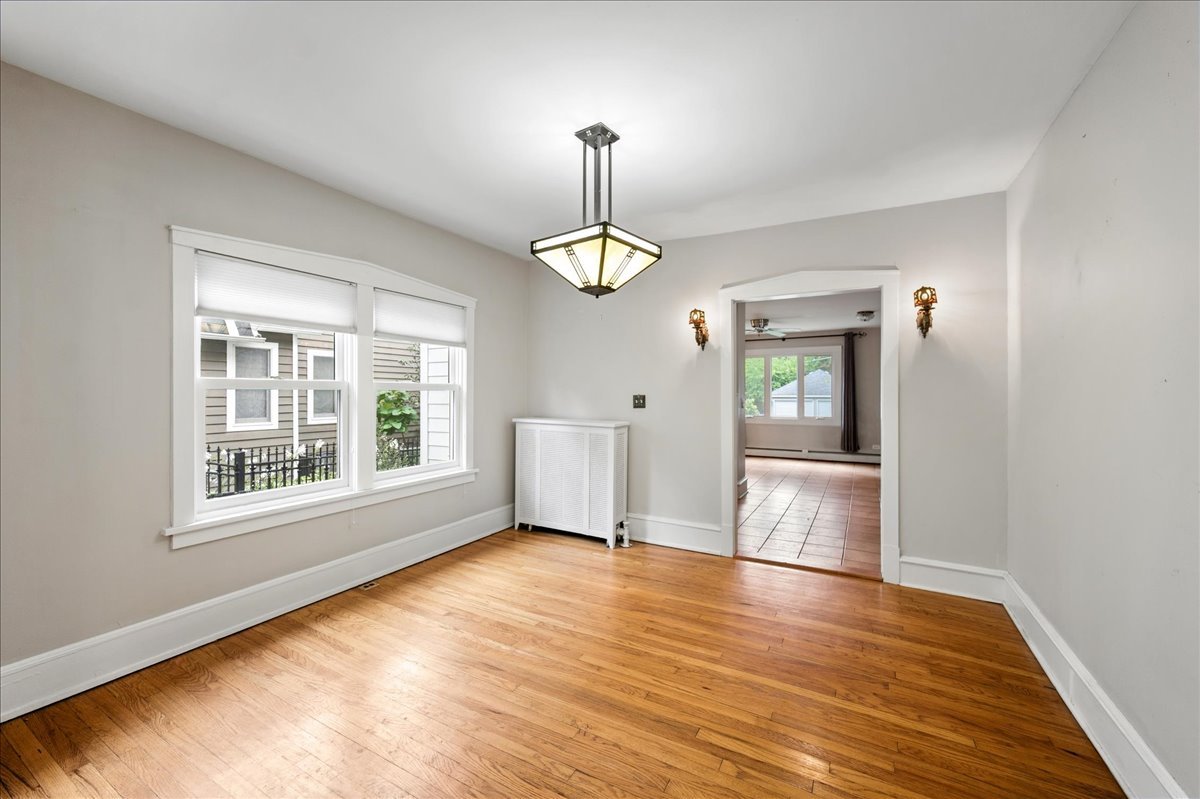
Empty room with hardwood floors, a geometric chandelier, and windows beside an open doorway.
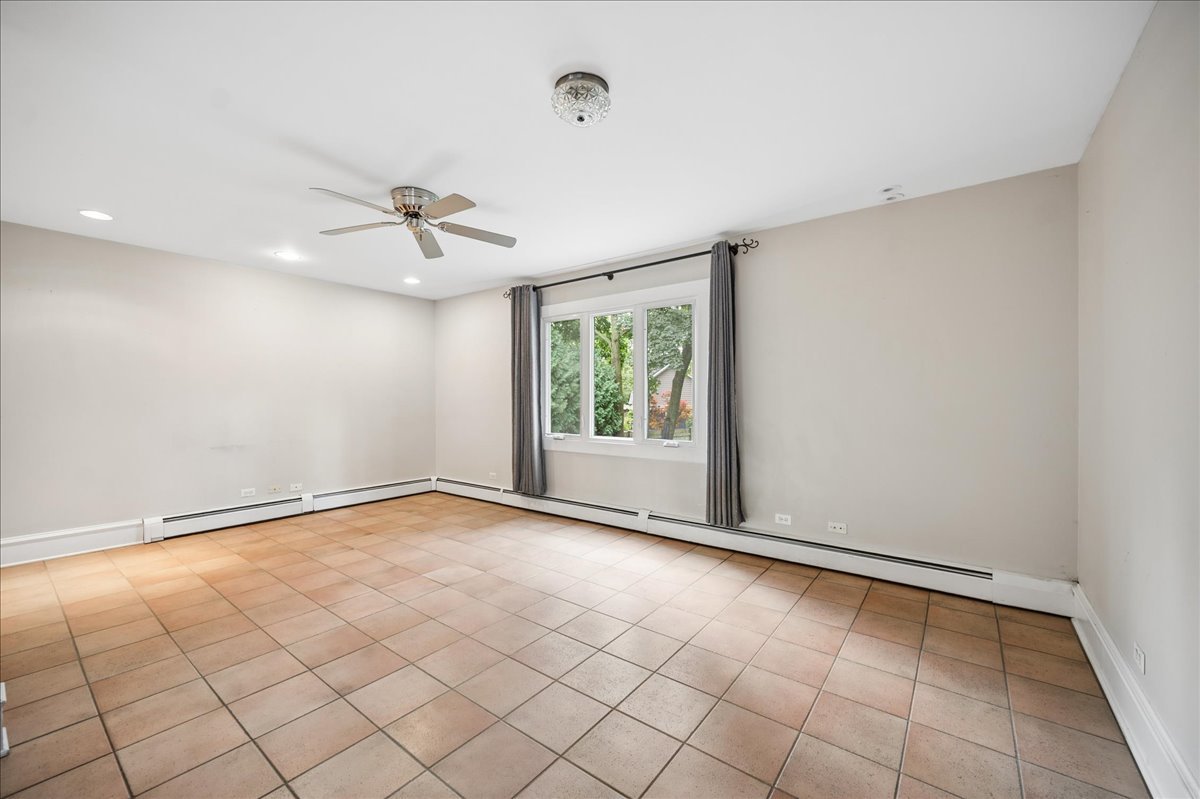
Empty tiled room with a ceiling fan, curtained window, and baseboard heating.
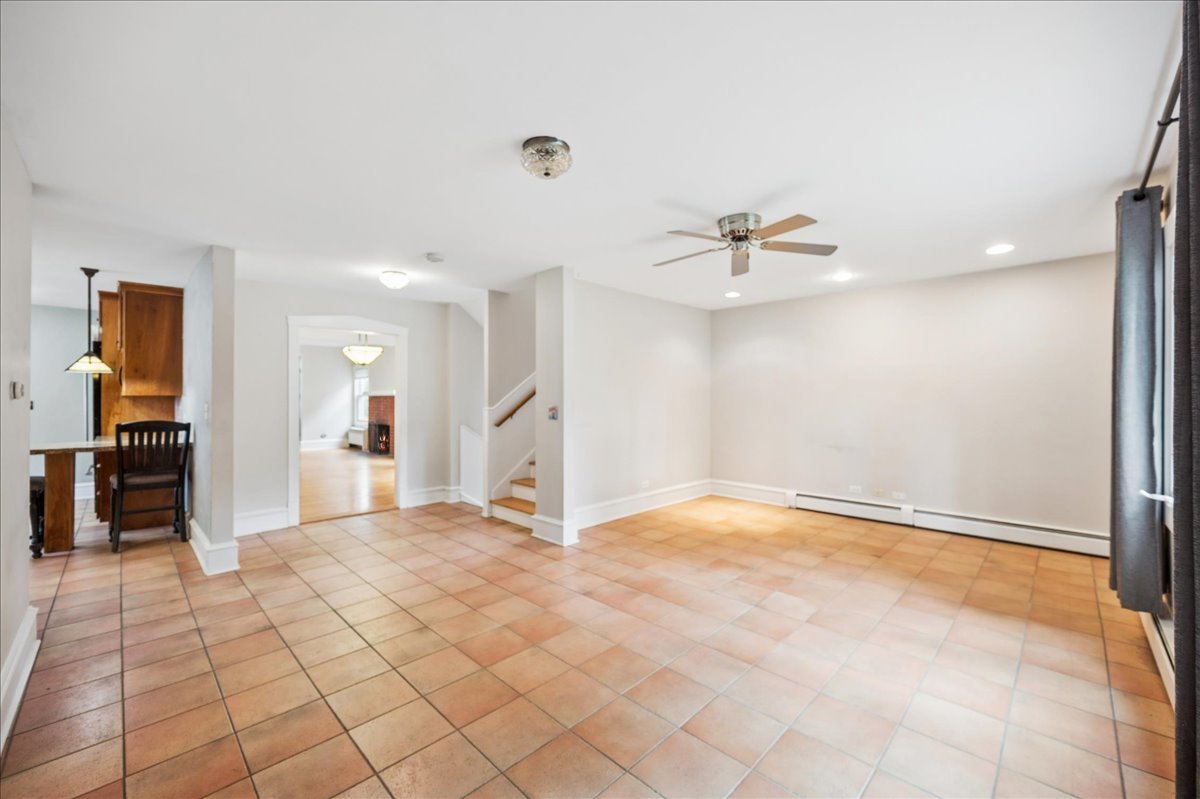
Open tiled living area with a ceiling fan, staircase, and view into an adjoining room.
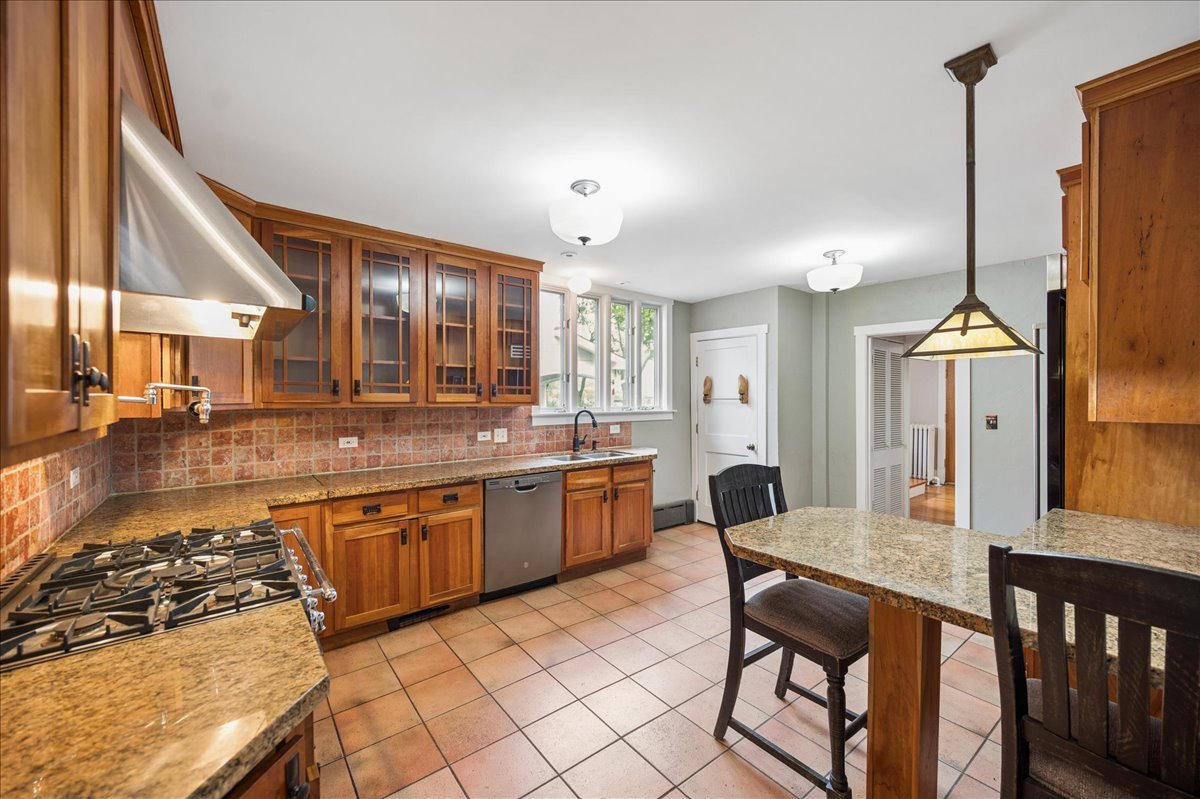
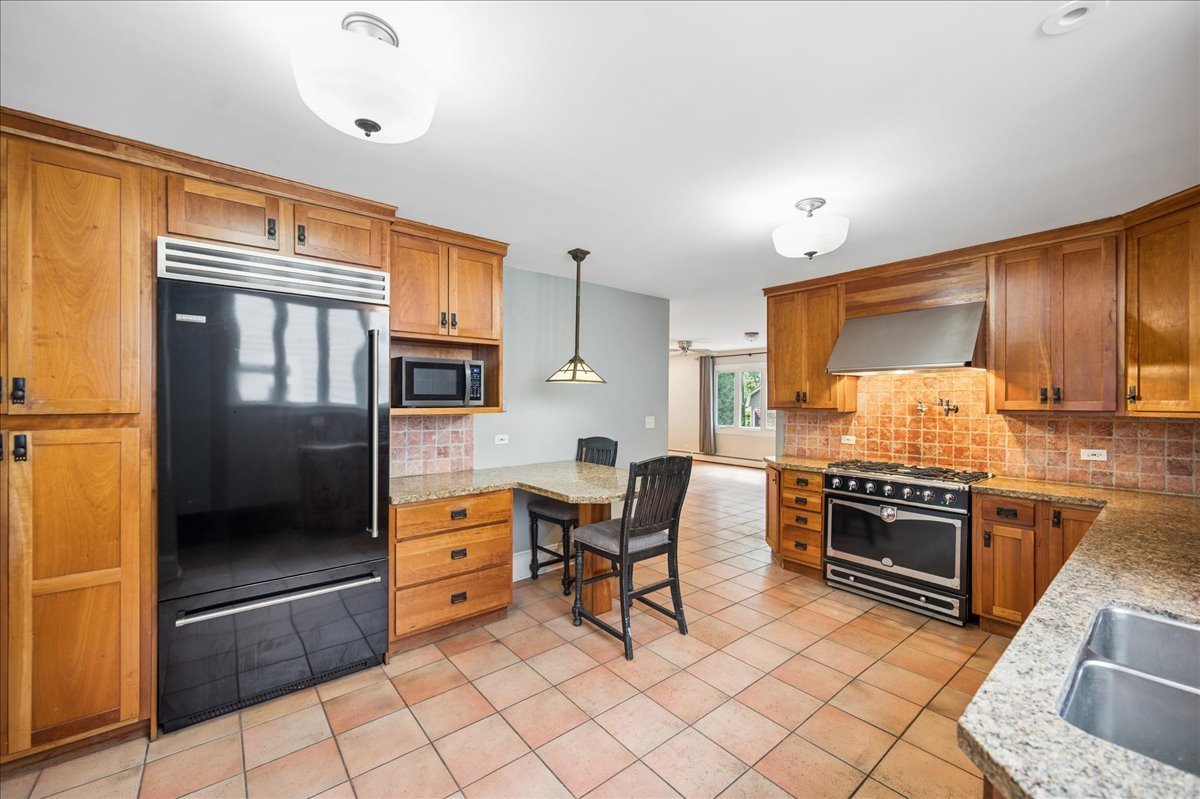
Kitchen with warm wood cabinetry, granite counters, stainless range hood, and a dining table.
Kitchen with honey-toned wood cabinets, black appliances, a large range, and tiled floors.
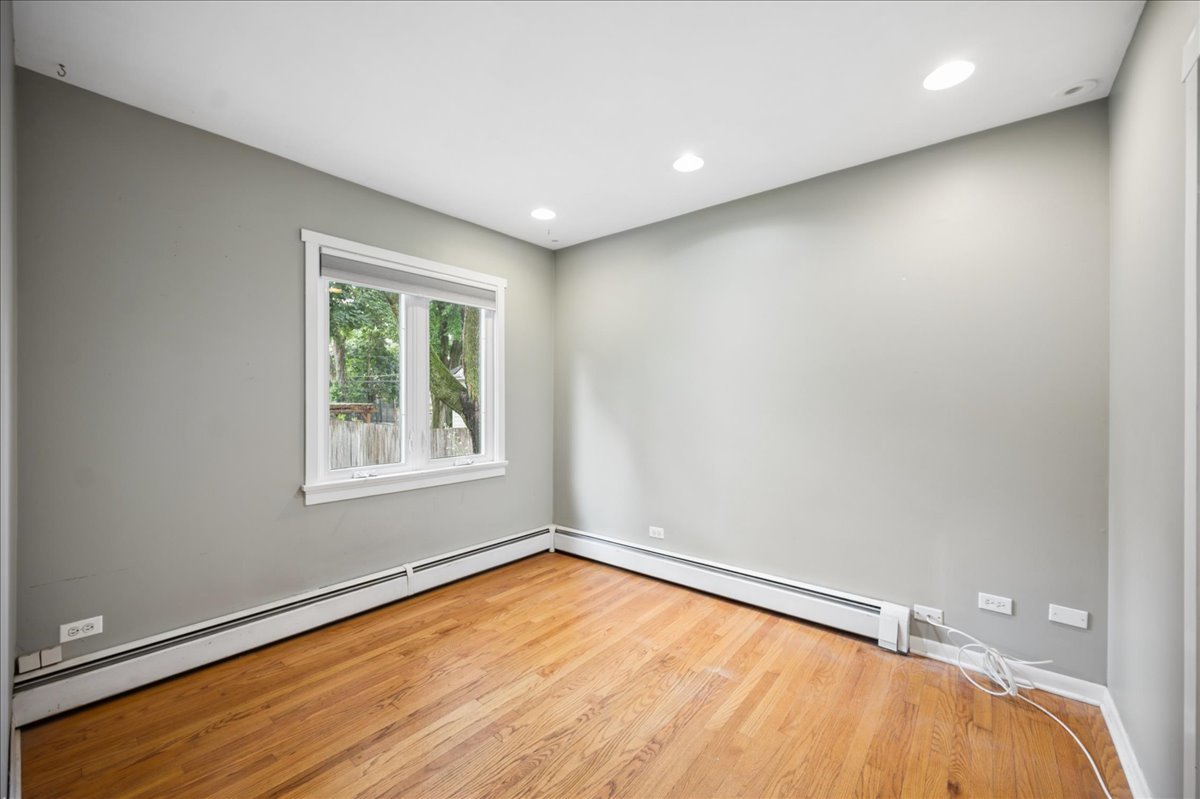
Empty room with hardwood floors, gray walls, a window, and baseboard heating.
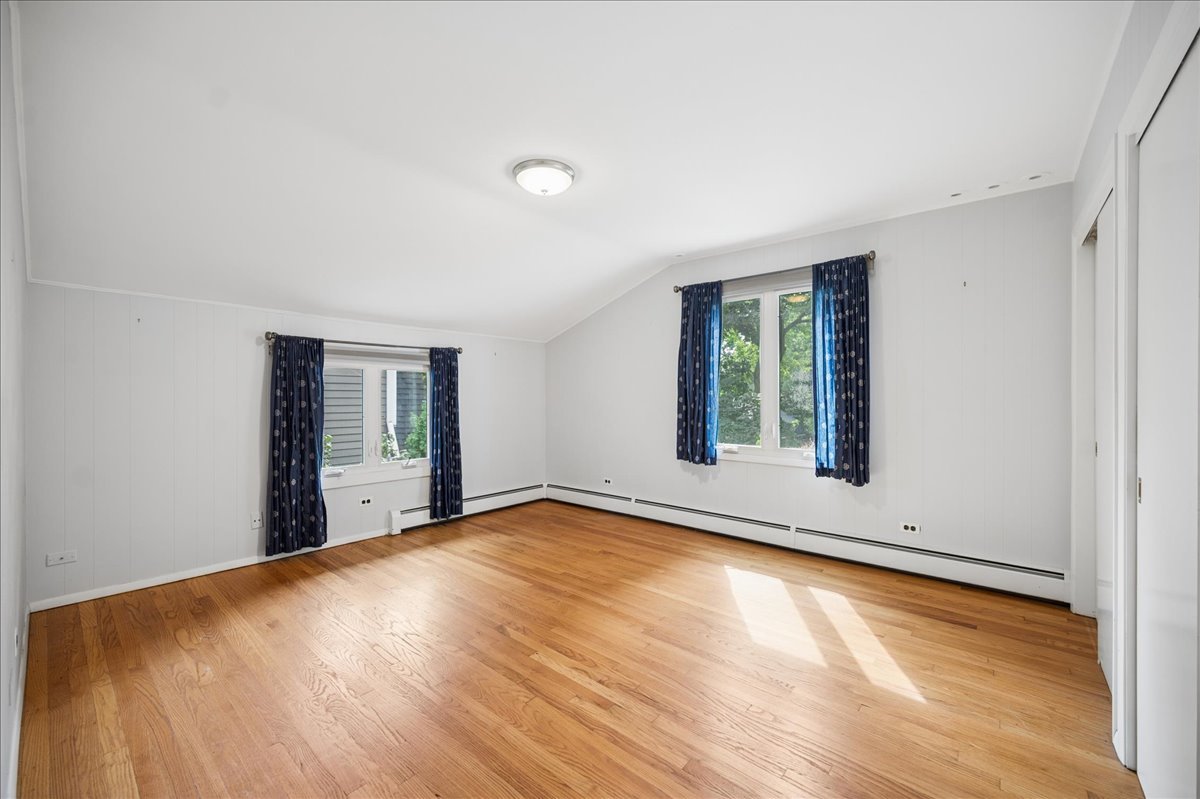
Empty room with hardwood floors, two curtained windows, and white paneled walls.
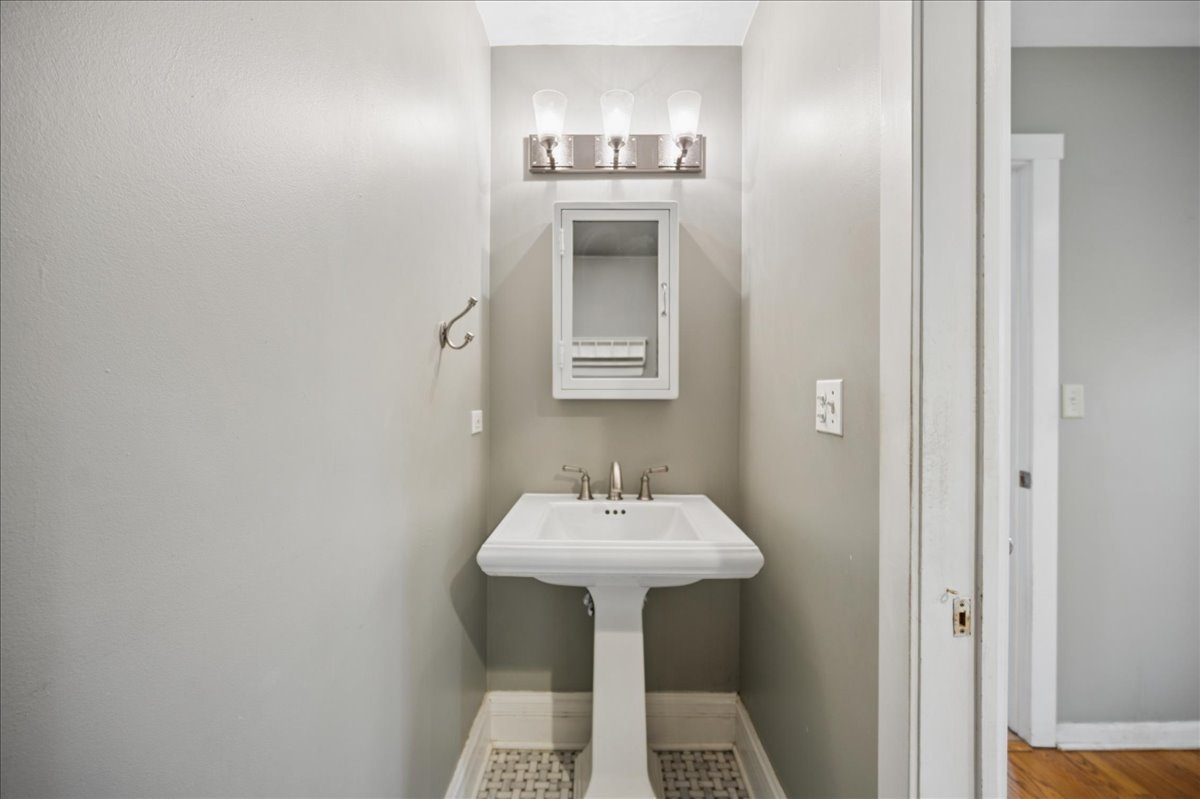
Powder room with a pedestal sink, wall mirror cabinet, and three-light fixture.
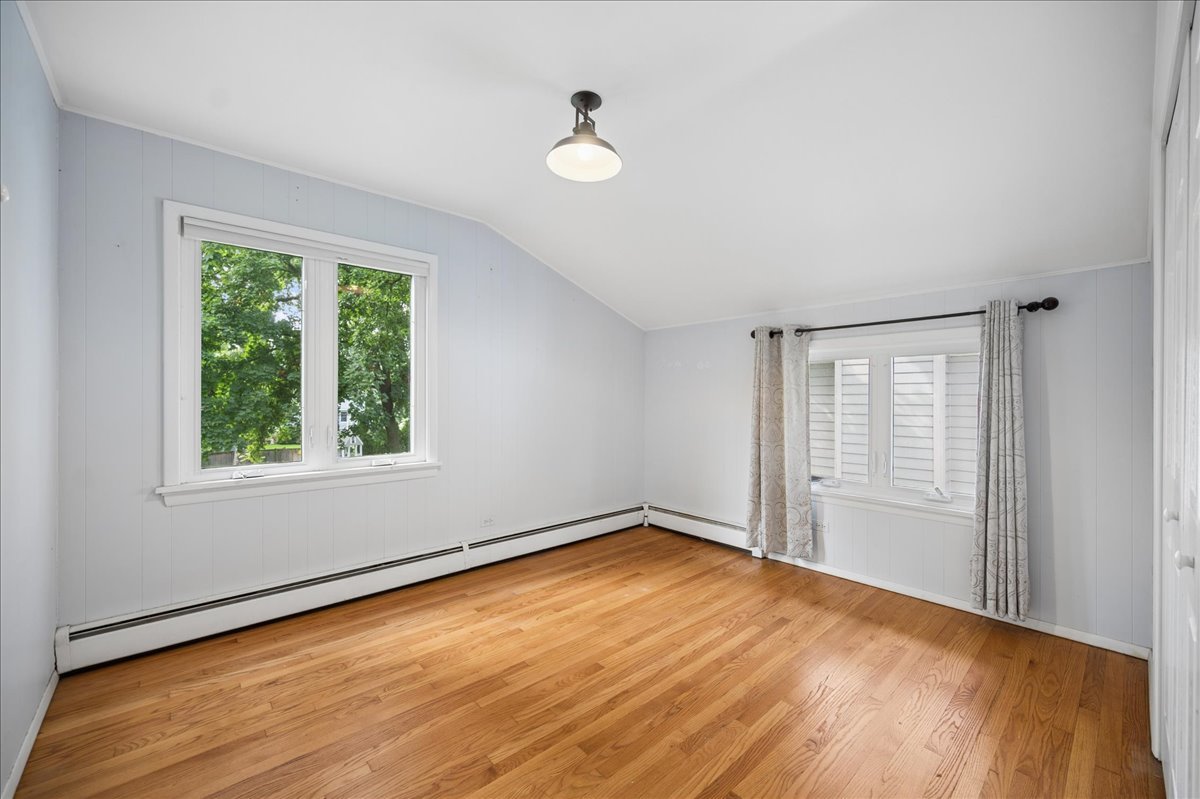
Empty room with hardwood floors, a sloped ceiling, and two windows.
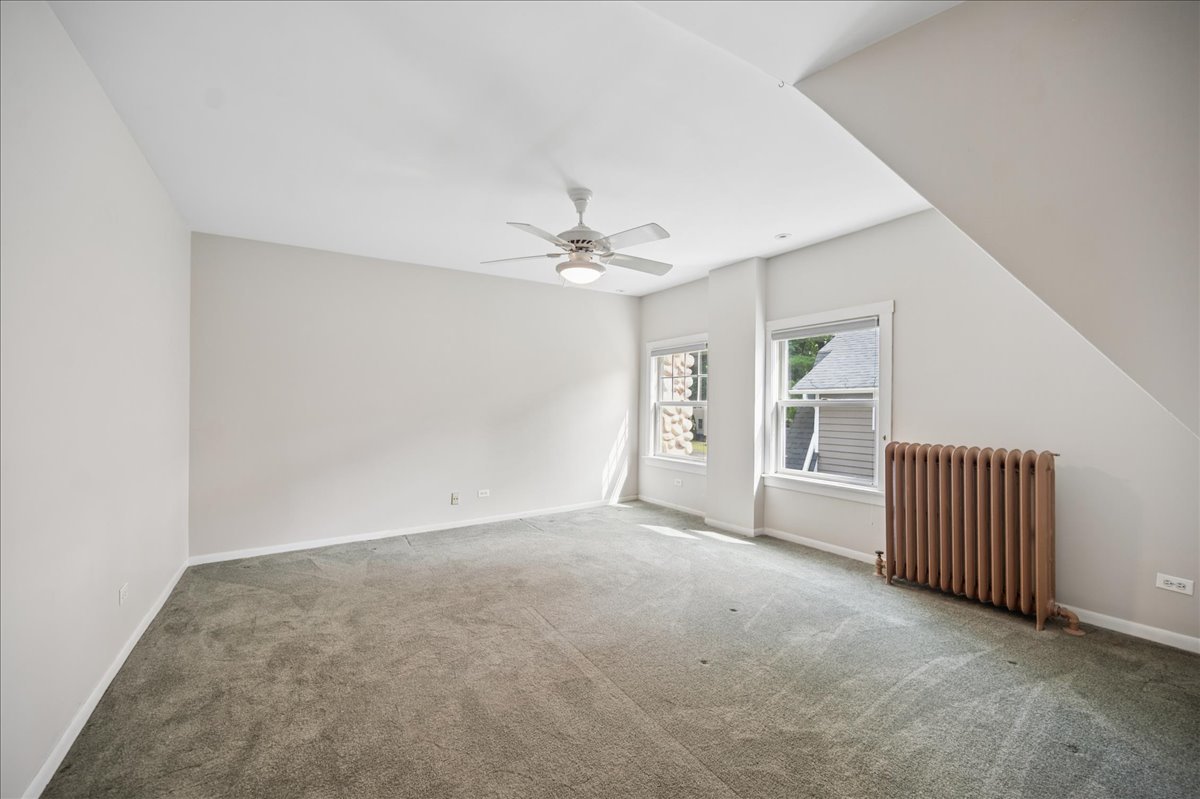
Bright, empty carpeted room with a sloped ceiling, ceiling fan, two windows, and a radiator.
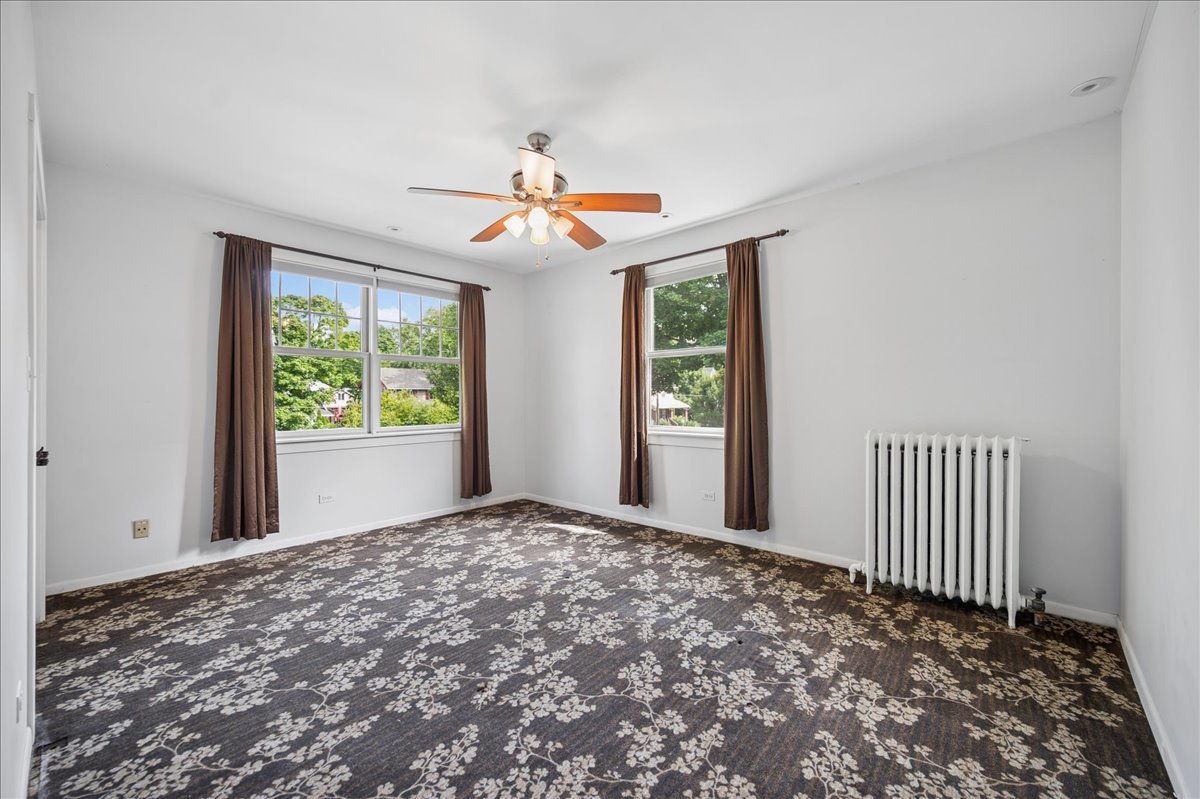
Empty bedroom with floral carpet, two curtained windows, and a ceiling fan.
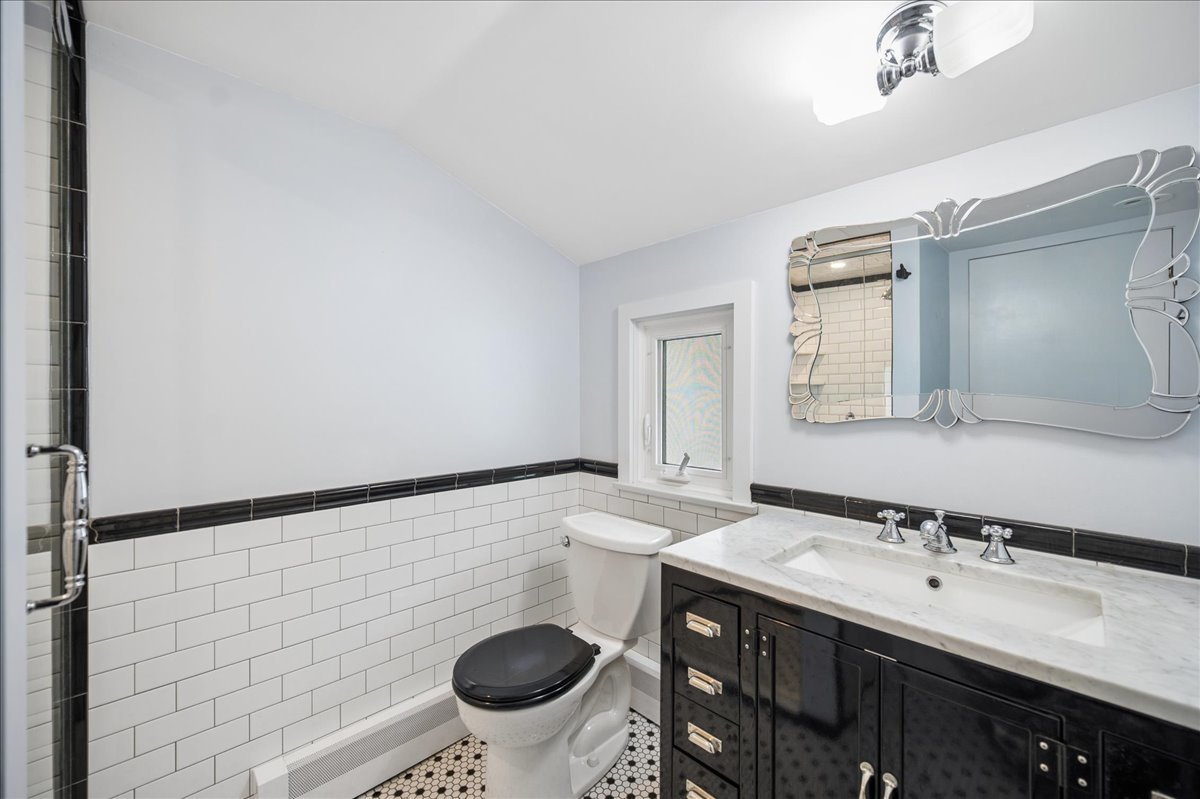
Bathroom with a black vanity, marble countertop, subway tile, and a decorative mirror.
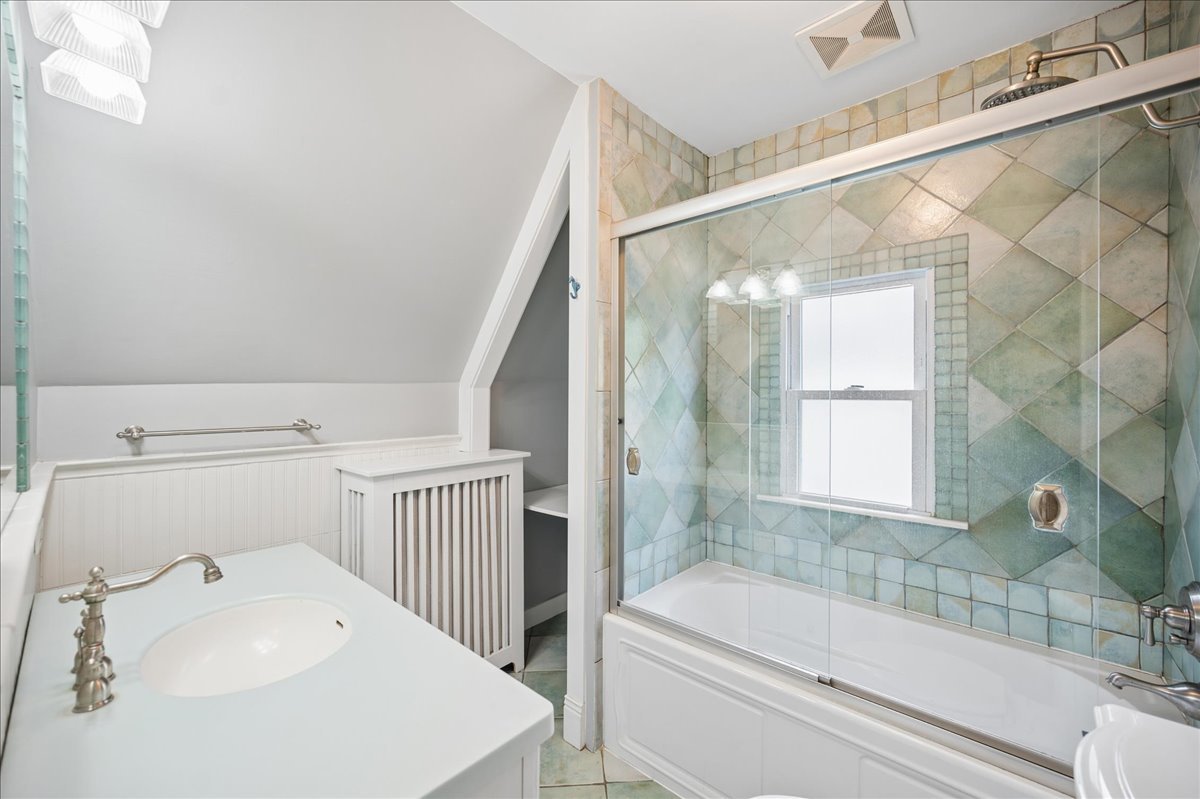
Bathroom with a white vanity and tub beneath a glass shower enclosure, lined with green and beige tile.
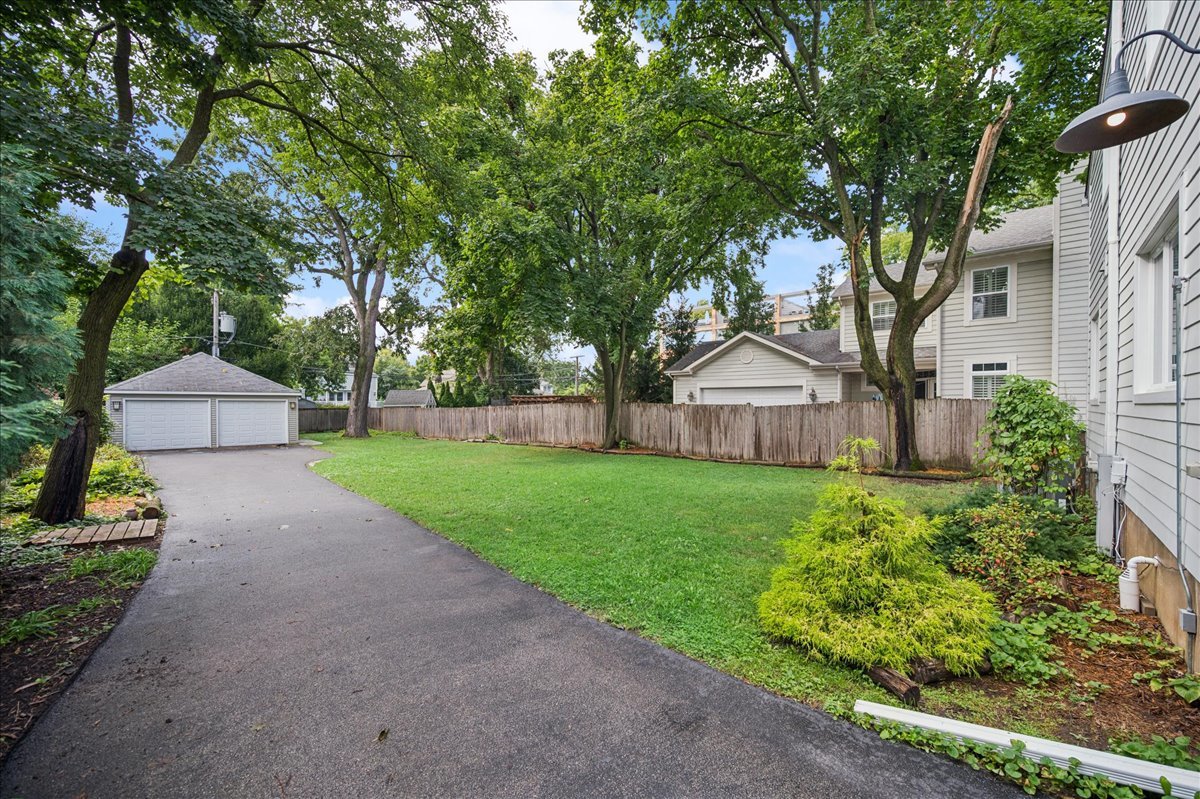
Tree-shaded lawn and driveway beside a house, leading to a detached double garage.
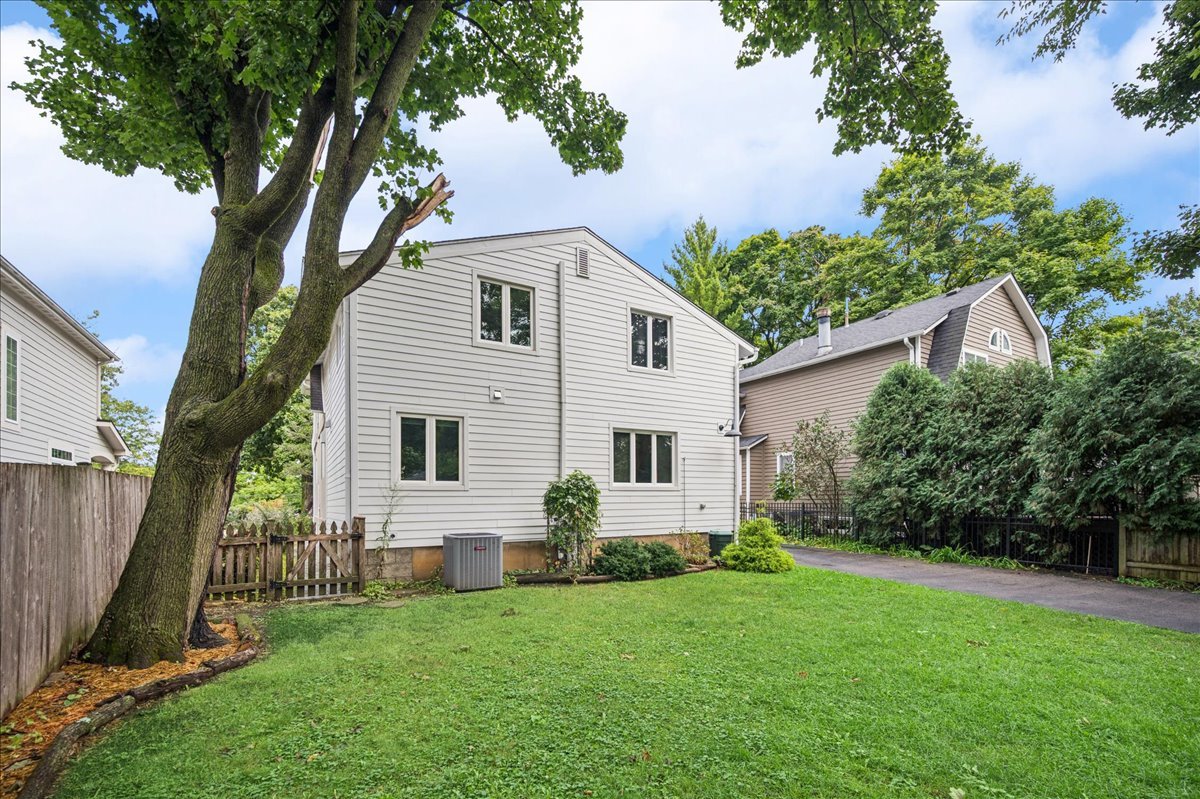
Rear exterior of a white-sided house with a broad lawn and mature shade tree.
SEE ALL PHOTOS
Two-story home with a wooden front door, white steps, and leafy garden.
Empty living room with hardwood floors, brick fireplace, and decorative stained-glass panels.
Living room with hardwood floors, a brick fireplace, and stained-glass doorway panels.
Bright sunroom with tall windows, white plantation shutters, and dark built-in shelving.
Empty room with hardwood floors, a geometric chandelier, and windows beside an open doorway.
Empty tiled room with a ceiling fan, curtained window, and baseboard heating.
Open tiled living area with a ceiling fan, staircase, and view into an adjoining room.
Kitchen with warm wood cabinetry, granite counters, stainless range hood, and a dining table.
Kitchen with honey-toned wood cabinets, black appliances, a large range, and tiled floors.
Empty room with hardwood floors, gray walls, a window, and baseboard heating.
Empty room with hardwood floors, two curtained windows, and white paneled walls.
Powder room with a pedestal sink, wall mirror cabinet, and three-light fixture.
Empty room with hardwood floors, a sloped ceiling, and two windows.
Bright, empty carpeted room with a sloped ceiling, ceiling fan, two windows, and a radiator.
Empty bedroom with floral carpet, two curtained windows, and a ceiling fan.
Bathroom with a black vanity, marble countertop, subway tile, and a decorative mirror.
Bathroom with a white vanity and tub beneath a glass shower enclosure, lined with green and beige tile.
Tree-shaded lawn and driveway beside a house, leading to a detached double garage.
Rear exterior of a white-sided house with a broad lawn and mature shade tree.
Listed by Susan Maman with @properties Christie's International Real Estate 847-881-0200
For Lease

612 Vernon Avenue

612 Vernon Avenue, Glencoe, IL 60022

$6,800/month
Ready for immediate occupancy! Discover the charm of this spacious 5 bedroom, 2.1 bath 1916 farmhouse situated on an expansive 50 x 210 lot ideally located in the heart of Glencoe. This home offers a wonderful blend of character, space and modern updates. The main level features a large living room with a fireplace, adjacent sunroom with built-in bookcases, formal dining room, and spacious family room. The updated kitchen boasts cherry cabinetry, granite countertops, a center island, stainless steel appliances, and a Gaggenau range. A separate office with a private powder room completes the main level. Front and rear staircases lead to five generously sized bedrooms and two full baths on the second floor. The unfinished basement provides ample storage, while a detached 2-car garage adds convenience. An unbeatable location just moments from downtown Glencoe, the Metra, parks, schools, library and Glencoe Beach. A wonderful opportunity to enjoy the best of in-town living.

5
beds

3
baths

2,628 Sq.Ft. LIVING AREA

Susan Maman

Susan Maman

Features & Amenities

Interior

  • total bedrooms5
  • Total bathrooms3
  • full bathrooms2
  • half bathroom1
  • Fireplace Wood Burning
  • APPLIANCES Range, Microwave, Dishwasher, Refrigerator, Freezer, Washer, Dryer, Disposal, Range Hood

Area & Lot

  • Status For Lease
  • Living Area2,628 Sq.Ft.
  • MLS® ID12781168
  • TypeResidential
  • YEAR BUILT1916
  • NeighborhoodGlencoe
  • High SchoolNew Trier Twp H.S. Northfield/Wi
  • School District203

Exterior

  • Garage Space2.0
  • water SourceLake Michigan, Public
  • parkingYes, Detached, Garage
  • HEAT TYPEGas, Steam, Radiator(s), Sep Heating Systems - 2
  • AIR CONDITIONINGSmall Duct High Velocity
  • sewerPublic Sewer

Financial

  • Lease Price$6,800/mo
  • Lease Term 12 MONTHS
Empty living room with hardwood floors, brick fireplace, and decorative stained-glass panels.

Schedule a Showing

We would love to show you this beautiful property. Please select your preferred date and time below. We'll be in touch shortly to confirm your appointment.

Schedule a Showing

We would love to show you this beautiful property. Please select your preferred date and time below. We'll be in touch shortly to confirm your appointment.

Thank you for your interest in 612 Vernon Avenue, Glencoe, IL 60022. We are reviewing your request and will be in touch shortly!

Glencoe

Explore

Work With Us

Get assistance in determining current property value, crafting a competitive offer, writing and negotiating a contract, and much more. For the best service and results when it comes to all of your real estate needs, reach out anytime.

Follow Us on Instagram