Two-story Winnetka home with a brick facade, white siding, and a curved driveway.
Home’s rear exterior with a covered pool, stone patio, and second-floor balcony.
Furnished living room with a central fireplace, tall windows, cream seating, and a patterned rug.
Living room with a fireplace, large windows, hardwood floors, and an arched doorway.
Sitting room with cream sofas and armchairs facing glass doors to a patio and garden.
Living and dining room with large windows, glass patio doors, and views of the garden.
Dining room with an oval table, upholstered chairs, and a chandelier beneath tall windows.
Kitchen and dining area with a marble island, skylight, and banquette seating.
Bright white kitchen with a central island beside a dining table and built-in banquette.
Kitchen with a marble island, large skylight, and built-in breakfast nook.
Living room with a curved paneled ceiling, pale sofas, fireplace, and glass doors to a patio.
Living room with a vaulted ceiling, fireplace, sofas, and French doors opening to a patio.
Butler’s pantry with white cabinetry, a veined stone counter, small sink, and patterned runner.
Powder room with an oval mirror, gray tiled wall, and white vanity with a dark basin.
Wood-paneled home office with a fireplace, large desk, and window-side workspace.
Bathroom vanity with a vessel sink, gray tile backsplash, and round window.
Entry hall with a sweeping curved staircase, white balusters, and arched doorways.
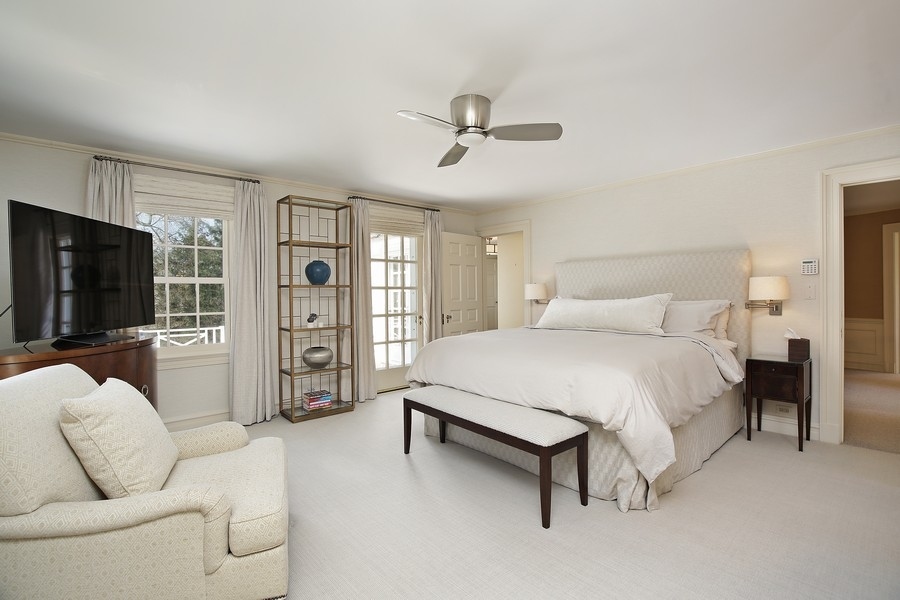
Bright bedroom with a white bed, armchair, television, and tall curtained windows.
Bathroom with a white vanity, black-and-white diamond tile, glass shower, and sunlit window.
Home office with built-in desk, computer, black chair, and windows with patterned shades.
Bathroom with a glass shower featuring diamond-pattern tile and a wood vanity with a dark marble countertop.
Bedroom with a large patterned bed, sloped ceiling, and windows with Roman shades.
Bedroom with a large bed, built-in shelving, sloped ceiling, and windows overlooking trees.
Bathroom with a marble vanity, glass-enclosed tub and shower, and two shaded windows.
Bedroom with a large bed, patterned headboard, tall curtained windows, and wall-mounted television.
Lower-level living room with a white sectional, round coffee table, and dining area behind a half wall.
Living and dining room with a white sofa, dark sideboard, and exposed ceiling beams.
Home gym with mirrored walls, a weight bench, dumbbells, and a Power Plate vibration platform.
Large white house overlooking a backyard pool and stone patio, with a broad lawn and detached shed.
House and patio behind a covered pool, with a balcony and brick chimney.
Backyard pool with a green cover, stone patio, and outdoor seating.
Rear exterior of a two-story house with a white terrace, brick chimney, and garden arbor.
First-floor plan with a pool, sunroom, family room, office, and two-car garage.
Floor plan of 44 Woodley Road with five bedrooms, multiple bathrooms, a central staircase, and a large balcony.
Basement floor plan with exercise, recreation, storage, and mechanical rooms.
SEE ALL PHOTOS
Two-story Winnetka home with a brick facade, white siding, and a curved driveway.
Home’s rear exterior with a covered pool, stone patio, and second-floor balcony.
Furnished living room with a central fireplace, tall windows, cream seating, and a patterned rug.
Living room with a fireplace, large windows, hardwood floors, and an arched doorway.
Sitting room with cream sofas and armchairs facing glass doors to a patio and garden.
Living and dining room with large windows, glass patio doors, and views of the garden.
Dining room with an oval table, upholstered chairs, and a chandelier beneath tall windows.
Kitchen and dining area with a marble island, skylight, and banquette seating.
Bright white kitchen with a central island beside a dining table and built-in banquette.
Kitchen with a marble island, large skylight, and built-in breakfast nook.
Living room with a curved paneled ceiling, pale sofas, fireplace, and glass doors to a patio.
Living room with a vaulted ceiling, fireplace, sofas, and French doors opening to a patio.
Butler’s pantry with white cabinetry, a veined stone counter, small sink, and patterned runner.
Powder room with an oval mirror, gray tiled wall, and white vanity with a dark basin.
Wood-paneled home office with a fireplace, large desk, and window-side workspace.
Bathroom vanity with a vessel sink, gray tile backsplash, and round window.
Entry hall with a sweeping curved staircase, white balusters, and arched doorways.
Bright bedroom with a white bed, armchair, television, and tall curtained windows.
Bathroom with a white vanity, black-and-white diamond tile, glass shower, and sunlit window.
Home office with built-in desk, computer, black chair, and windows with patterned shades.
Bathroom with a glass shower featuring diamond-pattern tile and a wood vanity with a dark marble countertop.
Bedroom with a large patterned bed, sloped ceiling, and windows with Roman shades.
Bedroom with a large bed, built-in shelving, sloped ceiling, and windows overlooking trees.
Bathroom with a marble vanity, glass-enclosed tub and shower, and two shaded windows.
Bedroom with a large bed, patterned headboard, tall curtained windows, and wall-mounted television.
Lower-level living room with a white sectional, round coffee table, and dining area behind a half wall.
Living and dining room with a white sofa, dark sideboard, and exposed ceiling beams.
Home gym with mirrored walls, a weight bench, dumbbells, and a Power Plate vibration platform.
Large white house overlooking a backyard pool and stone patio, with a broad lawn and detached shed.
House and patio behind a covered pool, with a balcony and brick chimney.
Backyard pool with a green cover, stone patio, and outdoor seating.
Rear exterior of a two-story house with a white terrace, brick chimney, and garden arbor.
First-floor plan with a pool, sunroom, family room, office, and two-car garage.
Floor plan of 44 Woodley Road with five bedrooms, multiple bathrooms, a central staircase, and a large balcony.
Basement floor plan with exercise, recreation, storage, and mechanical rooms.
Sold

44 Woodley Road

44 Woodley Road, Winnetka, IL 60093

$2,625,000
Casual elegance is beautifully interwoven throughout this classic estate set on an acre of mature grounds professionally landscaped by Scott Byron. Recent renovations and enhancements of approximately $1.5 million. The fenced-in property also features a SWIMMING POOL with expansive bluestone and brick paver patios, a newer hot tub and an out door kitchen. Exceptional finishes, custom moldings and rich architectural details throughout. Recent spectacular renovation of the kitchen and family room done by renowned architects MORGANTE WILSON Light-filled eat-in kitchen is open to the family room and includes high-end appliances, 2 ss dishwashers, 2 ss farm sinks, a large marble island with seating and custom cabinetry. With its open floor plan, the kitchen flows into the spacious and sunny family room that features a beamed barrel ceiling, an eyelash window, stunning built in wet-bar, custom stone surround fireplace and French doors that lead from the family room to the bluestone patio and swimming pool. Great for entertaining both inside and out. The kitchen has double sets of French doors that open to the large dining room overlooking a lushly landscaped yard. An adjacent butler's pantry includes a wet bar, an additional refrigerator/freezer, a wine cooler and a curved wall filled with lots of additional cabinet space. The sun room, right off the dining room has luxurious Marvin sliding glass doors that open to the swimming pool and provide another amazing space to mingle. Generously sized living room with gas fireplace. Handsome Wood paneled office with gas fireplace. Great newer mudroom/laundry room with its own powder room offers easy access to the attached garage with new epoxy floors. A new guest powder room completes the main floor. At top of the graceful curved staircase is the serene primary suite offering 2 walk in closets, his and hers bathrooms, an additional office and and the 4th fireplace. 3 additional bedrooms with custom built-ins. One en suite and two that share a hall bath. Back and front staircase. Lower level includes a rec room, an exercise room, utility room and ample storage. Large turn around brick paver driveway recently redone with permeable pavers on the north side provides tons of additional parking. NEW cedar shake roof. Whole house generator. Private grounds in sought after Woodley Road. Greatly convenient, this home can be entered from Woodley Road or Hibbard Road. Exceptional living for all times of the year! See lengthy list of recent improvements under additional information drop down.

4
beds

6
baths

4,327 Sq.Ft. LIVING AREA

0.93 Acres lot

Susan Maman

Susan Maman

Features & Amenities

Interior

  • total bedrooms4
  • Total bathrooms6
  • full bathrooms4
  • half bathrooms2
  • Laundry room Sink
  • Fireplace Gas Log, Gas Starter
  • APPLIANCES Range, Microwave, Dishwasher, High End Refrigerator, Bar Fridge, Freezer, Washer, Dryer, Disposal, Stainless Steel Appliance(s), Wine Refrigerator, Range Hood
  • other interior Features Skylight(s), Hot Tub, Bar-Wet, Hardwood Floors, First Floor Laundry, Built-in Features, Walk-In Closet(s), Open Floorplan

Area & Lot

  • Status Sold
  • Date Sold June 28, 2024
  • Living Area4,327 Sq.Ft.
  • Lot Area0.93 Acres
  • MLS® ID11997017
  • TypeResidential
  • YEAR BUILT1937
  • Elementary SchoolAvoca West Elementary School
  • Middle SchoolMarie Murphy School
  • High SchoolNew Trier Twp H.S. Northfield/Wi
  • School District203

Exterior

  • Garage Space3.0
  • water SourceLake Michigan, Public
  • roofShake
  • lot featuresFenced Yard, Landscaped, Mature Trees
  • HEAT TYPENatural Gas, Forced Air
  • AIR CONDITIONINGCentral Air, Zoned
  • sewerPublic Sewer
  • SubstructureConcrete Perimeter
  • other exterior FeaturesPatio, Brick Paver Patio, In Ground Pool, Storms/Screens, Outdoor Grill, Other

Financial

  • Sales Price$2,625,000
  • Real Estate Tax $28,880/yr

Work With Us

Get assistance in determining current property value, crafting a competitive offer, writing and negotiating a contract, and much more. For the best service and results when it comes to all of your real estate needs, reach out anytime.

Follow Us on Instagram