Masonry home with steep shingle roof, central balcony, and landscaped front garden.
Light-stone home with a steep gabled roof, framed by mature trees and a tall hedge.
Aerial view of a large home with a swimming pool and landscaped grounds.
Stone house behind a large swimming pool, with lounge chairs and a covered pavilion on the landscaped deck.
Entry hall with a paneled ceiling, chandelier, herringbone tile, and view into a windowed living room.
Living room with a coffered ceiling, chandelier, sectional sofa, and lit fireplace.
Living room with a coffered ceiling, fireplace, large sectional, and windows overlooking a pool and trees.
Dining room with a dark wood table, chandelier, white wainscoting, and large garden-facing windows.
Kitchen with a large granite island, white cabinetry, and a range beneath an ornate mantel.
Dining room with a dark wood table, chandelier, and tall windows overlooking the backyard.
Living room with tall windows, a stone fireplace, and a brown sofa.
Furnished home office with a dark wood desk, cream sectional sofa, and large windows with Roman shades.
Bright bathroom with a white vanity and a glass-enclosed tiled shower.
Furnished bedroom with a vaulted ceiling, chandelier, large leafy-view window, and ornate fireplace.
Marble bathroom with a glass shower, arched-window soaking tub, and double vessel-sink vanity.
Walk-in closet with a central drawer island, extensive clothing racks, and sheer-curtained glass doors.
Bedroom with a vaulted ceiling, white bed, built-in desk, and large windows overlooking leafy trees.
Bathroom with a white paneled vanity and glass-enclosed tub and shower.
Furnished bedroom with vaulted ceiling, arched window, and king-size bed.
Attic bedroom and office with a raised sleeping nook, vaulted ceiling, and desk beside a window.
Furnished game room with a turquoise pool table, sectional sofa, and framed hockey jerseys.
Home gym with mirrored walls, a weight bench, barbell, dumbbells, and exercise machines.
Home theater with leather recliners, ornate gold ceiling trim, and a large screen showing a pool.
Laundry room with three front-loading appliances, white cabinetry, hanging clothes, and a utility sink.
Kitchen with white cabinetry, granite peninsula, stainless steel refrigerator, and diamond-pattern wine storage.
House backyard with a stone patio, outdoor dining area, manicured lawn, and long swimming pool.
Stone house rear patio with outdoor dining set, closed umbrellas, and built-in grill.
Covered outdoor patio with timber pavilion, stone fireplace, and wicker lounge seating.
Elevated view of a backyard pool and stone patio beside a brick house, with outdoor furniture and landscaped grounds.
Backyard swimming pool and raised spa beside a stone house, with lounge chairs on the paved deck.
Aerial view of a large home with a landscaped pool patio and surrounding mature trees.
Aerial view of 231 Fairview Road, marked by a yellow arrow amid leafy homes near Lake Michigan.
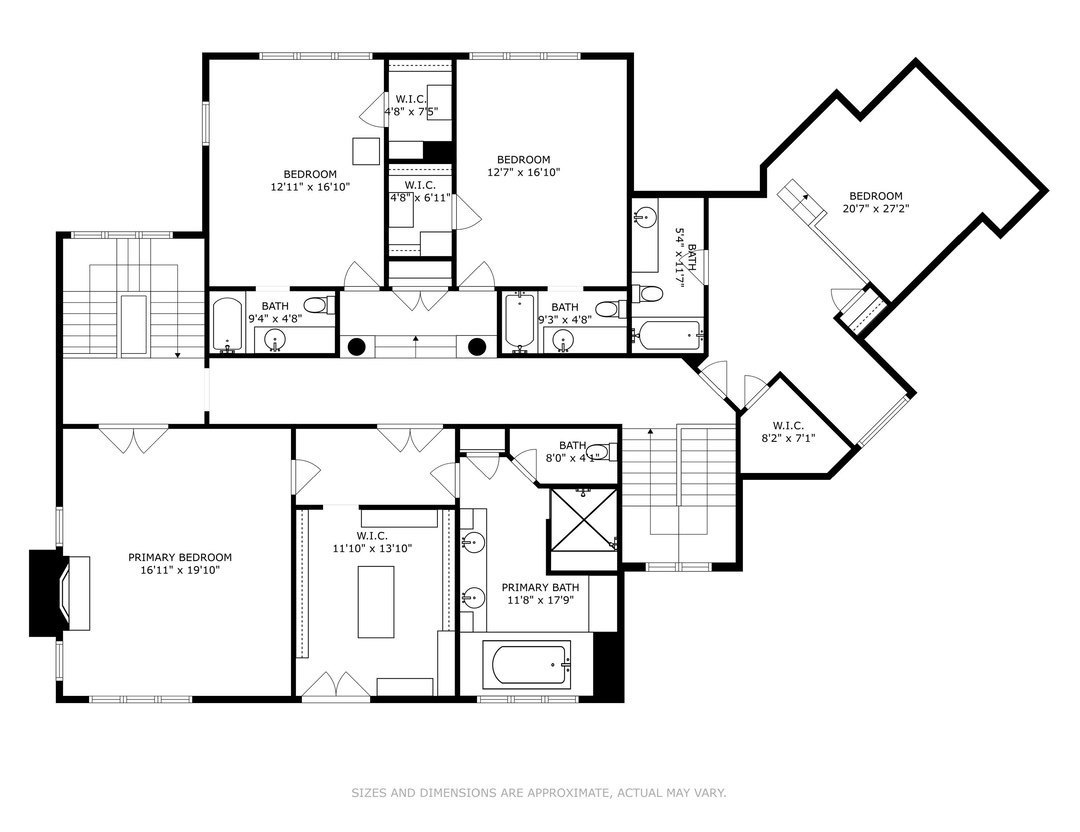
Floor plan showing a primary suite, three additional bedrooms, bathrooms, walk-in closets, and stairways.
Floor plan showing the home’s living spaces, garage, swimming pool, and cabana.
Floor plan showing recreation and exercise rooms, a media room, wet bar, laundry, and storage.
SEE ALL PHOTOS
Masonry home with steep shingle roof, central balcony, and landscaped front garden.
Light-stone home with a steep gabled roof, framed by mature trees and a tall hedge.
Aerial view of a large home with a swimming pool and landscaped grounds.
Stone house behind a large swimming pool, with lounge chairs and a covered pavilion on the landscaped deck.
Entry hall with a paneled ceiling, chandelier, herringbone tile, and view into a windowed living room.
Living room with a coffered ceiling, chandelier, sectional sofa, and lit fireplace.
Living room with a coffered ceiling, fireplace, large sectional, and windows overlooking a pool and trees.
Dining room with a dark wood table, chandelier, white wainscoting, and large garden-facing windows.
Kitchen with a large granite island, white cabinetry, and a range beneath an ornate mantel.
Dining room with a dark wood table, chandelier, and tall windows overlooking the backyard.
Living room with tall windows, a stone fireplace, and a brown sofa.
Furnished home office with a dark wood desk, cream sectional sofa, and large windows with Roman shades.
Bright bathroom with a white vanity and a glass-enclosed tiled shower.
Furnished bedroom with a vaulted ceiling, chandelier, large leafy-view window, and ornate fireplace.
Marble bathroom with a glass shower, arched-window soaking tub, and double vessel-sink vanity.
Walk-in closet with a central drawer island, extensive clothing racks, and sheer-curtained glass doors.
Bedroom with a vaulted ceiling, white bed, built-in desk, and large windows overlooking leafy trees.
Bathroom with a white paneled vanity and glass-enclosed tub and shower.
Furnished bedroom with vaulted ceiling, arched window, and king-size bed.
Attic bedroom and office with a raised sleeping nook, vaulted ceiling, and desk beside a window.
Furnished game room with a turquoise pool table, sectional sofa, and framed hockey jerseys.
Home gym with mirrored walls, a weight bench, barbell, dumbbells, and exercise machines.
Home theater with leather recliners, ornate gold ceiling trim, and a large screen showing a pool.
Laundry room with three front-loading appliances, white cabinetry, hanging clothes, and a utility sink.
Kitchen with white cabinetry, granite peninsula, stainless steel refrigerator, and diamond-pattern wine storage.
House backyard with a stone patio, outdoor dining area, manicured lawn, and long swimming pool.
Stone house rear patio with outdoor dining set, closed umbrellas, and built-in grill.
Covered outdoor patio with timber pavilion, stone fireplace, and wicker lounge seating.
Elevated view of a backyard pool and stone patio beside a brick house, with outdoor furniture and landscaped grounds.
Backyard swimming pool and raised spa beside a stone house, with lounge chairs on the paved deck.
Aerial view of a large home with a landscaped pool patio and surrounding mature trees.
Aerial view of 231 Fairview Road, marked by a yellow arrow amid leafy homes near Lake Michigan.
Floor plan showing a primary suite, three additional bedrooms, bathrooms, walk-in closets, and stairways.
Floor plan showing the home’s living spaces, garage, swimming pool, and cabana.
Floor plan showing recreation and exercise rooms, a media room, wet bar, laundry, and storage.
Sold

231 Fairview Road

231 Fairview Road, Glencoe, IL 60022

$2,975,000
EXTRAORDINARY IMPROVED PRICE! By far the best value in Glencoe luxury real estate! Exceptional custom built light-filled home is truly a retreat situated on over 1/2 acre of outstanding landscaped grounds designed and implemented by Mirani. Over 7500 sq ft of living space. The plush backyard features an alluring in ground SWIMMING POOL with a built-in spa and electronic cover. Outdoor built-in kitchen with a sink and warming drawers. Epic cabana with electricity, a wood burning fireplace, a television, a fan and trex flooring. Attention to detail is evident throughout. Fine millwork, lofty ceiling heights, vaulted ceilings, custom built cabinetry, an abundance of windows and hardwood floors. Stunning entry foyer with stone flooring and a barrel ceiling leads to a magnificent family room with a coffered ceiling, an architecturally designed gas fireplace and french doors leading to the beautiful backyard/swimming pool. The thoughtfully designed Clide Christian light-filled kitchen features superior finishes, top-of-the-line appliances, custom millwork and cabinetry, expansive island with seating for 5 and a breakfast area encased in windows overlooking the yard and french doors that lead to the lush surroundings. Well-appointed butler's pantry with a new icemaker and new Miele dishwasher lead to the elegant dining room with wainscoting panels. Lovely family room with a custom surround gas fireplace. Handsome office with tray ceiling and custom built-ins. Additionally, a large mudroom wing with full bath, laundry, built-in storage lockers/cubbies, command central office and stackable Bosh washer/dryer leads to the 3 car attached garage with radiant heated floors. The driveway is also heated. An elegant power room completes the main floor. The second floor flows flawlessly to a spectacular and tranquil private suite with high vaulted ceilings, a custom surround gas fireplace, a massive walk-in closet with an island and a luxurious spa bath with a large steam shower w/stone inlay on the floor and the wall, a bench, multi-sprays, double vanities, a make up area, radiant heated stone floors, custom cabinetry, a towel warmer and a jet bubble bath tub. 3 additional very spacious bedrooms with high ceilings each have their own bathroom and walk in closet. 2 large linen closets complete the 2nd floor. Back and front stair cases. Fully finished awesome lower level includes a generously sized rec room, a fully equipped wet bar with a ss refrigerator freezer and microwave, a nicely appointed theater room, the 5th en suite bedroom, an exercise room with rubber flooring and mirrored walls and a huge laundry room with 2 sets of Bosh washer/dryers, cabinetry, a sink, hanging space and folding space. Plenty of storage and oversized brick window wells to let natural light come through. The private outdoor space is a fenced-in spectacular oasis featuring a gorgeous, expansive stone patio with multiple seating/entertaining areas, a grassy area and a vegetable garden. The amazing cabana, built-in outdoor kitchen, swimming pool and 2 waterfalls provide the perfect setting for relaxing with family or entertaining friends. This peaceful and forever retreat is located in a premiere East Glencoe walk-to-all location, making it an ideal home for those who value luxury, move-in ready condition and ultimate convenience. Welcome to 231 Fairview Road. Welcome home.

5
beds

7
baths

5,067 Sq.Ft. LIVING AREA

0.56 Acres lot

Susan Maman

Susan Maman

Features & Amenities

Interior

  • total bedrooms5
  • Total bathrooms7
  • full bathrooms6
  • half bathroom1
  • Laundry room Multiple Locations, Sink
  • Fireplace Gas Log, Gas Starter
  • APPLIANCES Range, Microwave, Dishwasher, High End Refrigerator, Freezer, Washer, Dryer, Disposal, Range Hood
  • other interior Features Vaulted/Cathedral Ceilings, Bar-Wet, Hardwood Floors, Heated Floors, First Floor Laundry, Second Floor Laundry, First Floor Full Bath, Built-in Features, Walk-In Closet(s), Ceiling - 10 Foot, Some Carpeting, Special Millwork, Drapes/Blinds, Pantry

Area & Lot

  • Status Sold
  • Date Sold October 6, 2023
  • Living Area5,067 Sq.Ft.
  • Lot Area0.56 Acres
  • MLS® ID11848992
  • TypeResidential
  • YEAR BUILT2008
  • Elementary SchoolSouth Elementary School
  • Middle SchoolCentral School
  • High SchoolNew Trier Twp H.S. Northfield/Wi
  • School District203

Exterior

  • Garage Space3.0
  • water SourceLake Michigan
  • roofShake
  • lot featuresFenced Yard, Landscaped, Sidewalks, Streetlights
  • HEAT TYPENatural Gas, Forced Air, Radiant, Zoned
  • AIR CONDITIONINGCentral Air, Zoned
  • sewerPublic Sewer
  • SubstructureConcrete Perimeter
  • other exterior FeaturesDeck, Patio, Hot Tub, In Ground Pool, Storms/Screens, Outdoor Grill

Financial

  • Sales Price$2,975,000
  • Real Estate Tax $48,754/yr

Work With Us

Get assistance in determining current property value, crafting a competitive offer, writing and negotiating a contract, and much more. For the best service and results when it comes to all of your real estate needs, reach out anytime.

Follow Us on Instagram