Stone house with a slate roof and chimney, framed by mature trees and landscaped gardens.
Light-stone house with a slate roof, landscaped gardens, and a paved driveway.
Stone backyard patio with metal dining set, chaise lounges, flower beds, and a shaded lawn.
Stone house with a landscaped patio, upper balcony, and broad green lawn.
Stone house rear with tall chimneys, an upper patio, and a landscaped terrace with outdoor seating.
Aerial view of the marked home amid leafy Glencoe streets, with water visible beyond.
Foyer with a sweeping curved staircase, ornate iron balusters, and cream tile flooring.
Living room with a stone fireplace, coffered ceiling, and arched French doors.
Wood-paneled study with carved desk, fireplace, built-in shelves, and leather seating.
Dining room with a round wood table, upholstered chairs, ornate chandelier, and large windows.
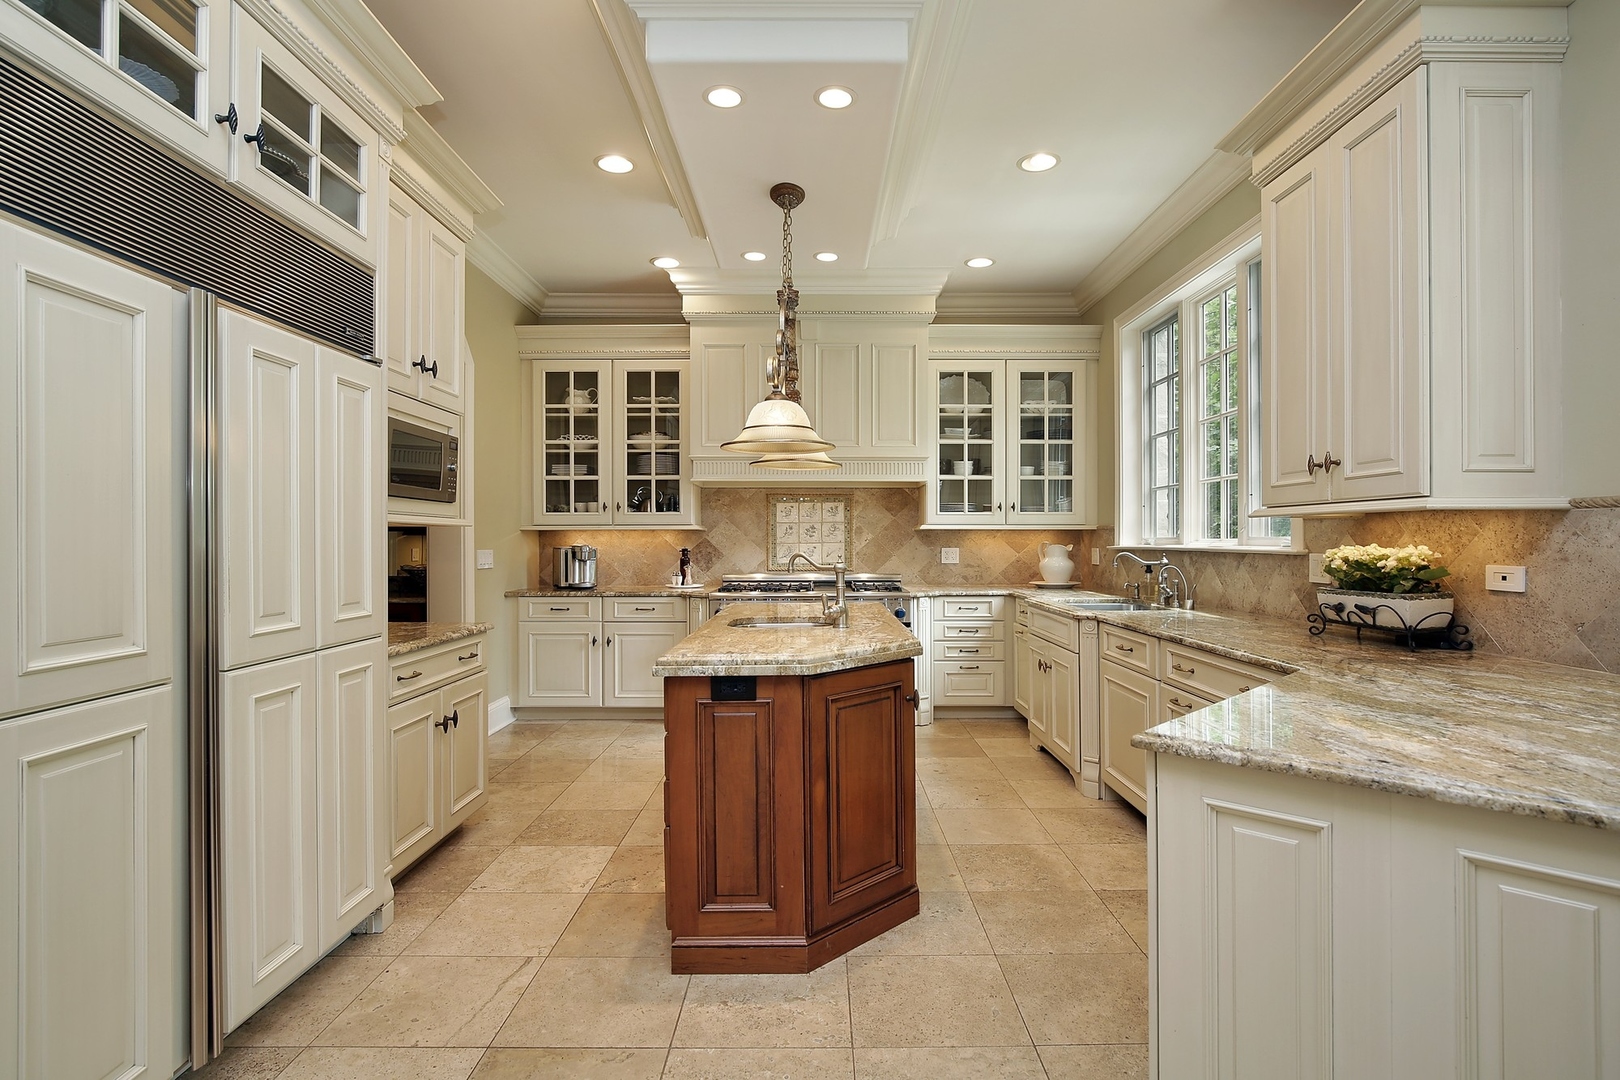
Kitchen with a dark wood island, cream cabinetry, stone counters, and large windows.
Traditional kitchen with a large wood island, granite counters, tall windows, and an ornate chandelier.
Dining area with a glass-top table, ornate chandelier, and tall garden-facing windows.
Living room with a stone fireplace, neutral seating, and tall French doors.
Living room with a stone fireplace, built-in cabinetry, and an arched opening to the kitchen.
Furnished bedroom with a vaulted ceiling, ornate bed, and French doors opening onto a garden.
Furnished deck with wicker seating, a large umbrella, potted flowers, and leafy trees beyond the railing.
Bright bathroom with a soaking tub, glass-enclosed shower, and cream cabinetry.
Laundry room with light wood cabinets, a utility sink, front-loading washer and dryer, and a built-in wine refrigerator.
Furnished bedroom with a tall arched window, sloped ceiling, and beige carpet.
Staged bedroom with a white bed and large arched window overlooking leafy trees.
Bathroom with beige stone tile, cream vanity, and arched glass French doors.
Mirrored home gym with exercise machines, dumbbells, and stability balls.
Finished basement recreation room with a stone fireplace, sectional sofa, ping-pong table, and built-in bar.
Kitchen with rich wood cabinetry, stone counters, and a four-seat breakfast bar.
Living room with a tan sectional, striped rug, and ornate stone fireplace with a fire burning.
Bedroom with a wooden canopy bed, white bedding, tall windows, and a dark wood armoire.
Home theater with leather reclining seats facing a large projection screen.
Three-level floor plan with labeled rooms, patio, balcony, garage, and approximate dimensions.
Upper-level floor plan with four bedrooms, bathrooms, a balcony, laundry, and an open stairwell.
Ground-floor plan with a large patio, kitchen, family room, garage, office, and front porch.
Lower-level floor plan with bedroom, media room, wet bar, recreation room, and exercise room.
SEE ALL PHOTOS
Stone house with a slate roof and chimney, framed by mature trees and landscaped gardens.
Light-stone house with a slate roof, landscaped gardens, and a paved driveway.
Stone backyard patio with metal dining set, chaise lounges, flower beds, and a shaded lawn.
Stone house with a landscaped patio, upper balcony, and broad green lawn.
Stone house rear with tall chimneys, an upper patio, and a landscaped terrace with outdoor seating.
Aerial view of the marked home amid leafy Glencoe streets, with water visible beyond.
Foyer with a sweeping curved staircase, ornate iron balusters, and cream tile flooring.
Living room with a stone fireplace, coffered ceiling, and arched French doors.
Wood-paneled study with carved desk, fireplace, built-in shelves, and leather seating.
Dining room with a round wood table, upholstered chairs, ornate chandelier, and large windows.
Kitchen with a dark wood island, cream cabinetry, stone counters, and large windows.
Traditional kitchen with a large wood island, granite counters, tall windows, and an ornate chandelier.
Dining area with a glass-top table, ornate chandelier, and tall garden-facing windows.
Living room with a stone fireplace, neutral seating, and tall French doors.
Living room with a stone fireplace, built-in cabinetry, and an arched opening to the kitchen.
Furnished bedroom with a vaulted ceiling, ornate bed, and French doors opening onto a garden.
Furnished deck with wicker seating, a large umbrella, potted flowers, and leafy trees beyond the railing.
Bright bathroom with a soaking tub, glass-enclosed shower, and cream cabinetry.
Laundry room with light wood cabinets, a utility sink, front-loading washer and dryer, and a built-in wine refrigerator.
Furnished bedroom with a tall arched window, sloped ceiling, and beige carpet.
Staged bedroom with a white bed and large arched window overlooking leafy trees.
Bathroom with beige stone tile, cream vanity, and arched glass French doors.
Mirrored home gym with exercise machines, dumbbells, and stability balls.
Finished basement recreation room with a stone fireplace, sectional sofa, ping-pong table, and built-in bar.
Kitchen with rich wood cabinetry, stone counters, and a four-seat breakfast bar.
Living room with a tan sectional, striped rug, and ornate stone fireplace with a fire burning.
Bedroom with a wooden canopy bed, white bedding, tall windows, and a dark wood armoire.
Home theater with leather reclining seats facing a large projection screen.
Three-level floor plan with labeled rooms, patio, balcony, garage, and approximate dimensions.
Upper-level floor plan with four bedrooms, bathrooms, a balcony, laundry, and an open stairwell.
Ground-floor plan with a large patio, kitchen, family room, garage, office, and front porch.
Lower-level floor plan with bedroom, media room, wet bar, recreation room, and exercise room.
Sold

166 Lapier Street

166 Lapier Street, Glencoe, IL 60022

$2,375,000
Situated on one of East Glencoe's most desirable streets, this extraordinary light-filled stone home with a slate roof provides 5687 sq ft of living space and flows like 2023. Open floor plan, high ceilings, custom wood moldings throughout, spacious room sizes and a beautifully landscaped .36 acre property. Dramatic 2 story foyer with custom iron railing. Gourmet eat-in kitchen with SS Thermador 6 burner stove with a griddle, Bosch dishwasher, a sub zero ref/freezer, 2 prep sinks, a large pantry and a butler's pantry with a wet bar and Fisher Paykal dishwasher drawers. Eat-in area has a bay window that overlooks the lush and professionally landscaped backyard. The kitchen is open to the family room that includes a stone surround gas fireplace, a wet bar, cooler and French doors that open to a super nice bluestone patio. Handsome office with a coffered ceiling, custom built ins and a stone surround gas fireplace and palladium windows. Spacious living room features a coffered ceiling, a custom stone surround fireplace and palladium doors that open to the front yard. The dining room is generously sized with custom moldings. A mudroom off the 2 car attached heated garage and an elegant powder room complete the main level. The second story features a wonderful primary bedroom suite with a brick paver patio~enjoy coffee in the am or a glass of wine in the pm and his and hers walk-in closets. Luxurious primary bathroom with dual vanities, a large steam shower with a bench, radiant heated floors, a Jacuzzi tub and a separate water closet. 3 additional generously sized bedrooms, each with its own bathroom that has radiant heated floors. Great laundry room with a sink, cabinetry and a wine cooler (yes, a wine cooler in the laundry room!) complete the 2nd level. A fantastic lower level with wood flooring, has a fireplace includes an expansive rec room, a big wet bar with a bosch dishwasher, mirrored exercise room, temperature controlled wine closet, 2nd office/homework room, media room and the 5th bedroom with its own bathroom. Letting more light into the basement are oversized windows wells with stone finishes. A great opportunity. A great home. A great location. Nothing to do but move right in and enjoy!

5
beds

6
baths

5,687 Sq.Ft. LIVING AREA

0.34 Acres lot

Susan Maman

Susan Maman

Features & Amenities

Interior

  • total bedrooms5
  • Total bathrooms6
  • full bathrooms5
  • half bathroom1
  • Laundry room Sink
  • Fireplace Gas Log, Gas Starter
  • APPLIANCES Range, Microwave, Dishwasher, High End Refrigerator, Freezer, Washer, Dryer, Disposal, Stainless Steel Appliance(s), Wine Refrigerator
  • other interior Features Vaulted/Cathedral Ceilings, Bar-Wet, Hardwood Floors, Second Floor Laundry, Built-in Features, Walk-In Closet(s), Ceiling - 10 Foot, Ceiling - 9 Foot, Ceilings - 9 Foot, Coffered Ceiling(s)

Area & Lot

  • Status Sold
  • Date Sold August 29, 2023
  • Living Area5,687 Sq.Ft.
  • Lot Area0.34 Acres
  • MLS® ID11823972
  • TypeResidential
  • YEAR BUILT2005
  • Elementary SchoolSouth Elementary School
  • Middle SchoolCentral School
  • High SchoolNew Trier Twp H.S. Northfield/Wi
  • School District203

Exterior

  • Garage Space2.0
  • water SourceLake Michigan, Public
  • roofSlate
  • lot featuresLandscaped
  • HEAT TYPENatural Gas
  • AIR CONDITIONINGCentral Air, Zoned
  • sewerPublic Sewer
  • SubstructureConcrete Perimeter
  • other exterior FeaturesBalcony, Patio, Storms/Screens

Financial

  • Sales Price$2,375,000
  • Real Estate Tax $39,953/yr

Work With Us

Get assistance in determining current property value, crafting a competitive offer, writing and negotiating a contract, and much more. For the best service and results when it comes to all of your real estate needs, reach out anytime.

Follow Us on Instagram