Leave a Message

Thank you for your message. I will be in touch with you shortly.

1016 Shermer Road
1016 Shermer Road
1016 Shermer Road
1016 Shermer Road
1016 Shermer Road
1016 Shermer Road
1016 Shermer Road
1016 Shermer Road
1016 Shermer Road
1016 Shermer Road
1016 Shermer Road
1016 Shermer Road
1016 Shermer Road
1016 Shermer Road
1016 Shermer Road
1016 Shermer Road
1016 Shermer Road
1016 Shermer Road
1016 Shermer Road
1016 Shermer Road
1016 Shermer Road
1016 Shermer Road
1016 Shermer Road
1016 Shermer Road
1016 Shermer Road
1016 Shermer Road
1016 Shermer Road
1016 Shermer Road
1016 Shermer Road
1016 Shermer Road
1016 Shermer Road
1016 Shermer Road
1016 Shermer Road
1016 Shermer Road
1016 Shermer Road
1016 Shermer Road
1016 Shermer Road
1016 Shermer Road
1016 Shermer Road
1016 Shermer Road
SEE ALL PHOTOS
1016 Shermer Road
1016 Shermer Road
1016 Shermer Road
1016 Shermer Road
1016 Shermer Road
1016 Shermer Road
1016 Shermer Road
1016 Shermer Road
1016 Shermer Road
1016 Shermer Road
1016 Shermer Road
1016 Shermer Road
1016 Shermer Road
1016 Shermer Road
1016 Shermer Road
1016 Shermer Road
1016 Shermer Road
1016 Shermer Road
1016 Shermer Road
1016 Shermer Road
1016 Shermer Road
1016 Shermer Road
1016 Shermer Road
1016 Shermer Road
1016 Shermer Road
1016 Shermer Road
1016 Shermer Road
1016 Shermer Road
1016 Shermer Road
1016 Shermer Road
1016 Shermer Road
1016 Shermer Road
1016 Shermer Road
1016 Shermer Road
1016 Shermer Road
1016 Shermer Road
1016 Shermer Road
1016 Shermer Road
1016 Shermer Road
1016 Shermer Road
Listed by Greg Weissman with @properties Christie's International Real Estate 312-802-7585
Sold

1016 Shermer Road

1016 Shermer Road, Northbrook, IL 60062

$1,035,000
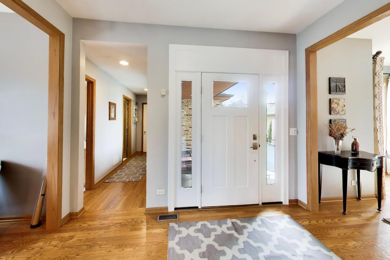
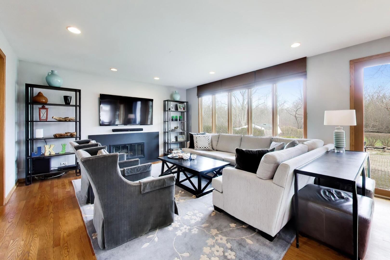
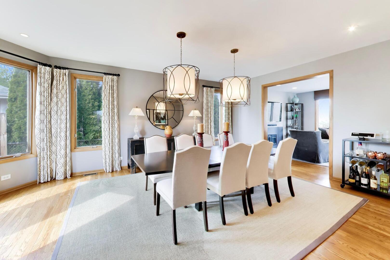
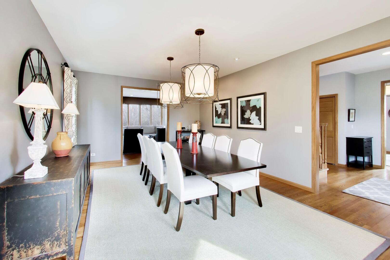
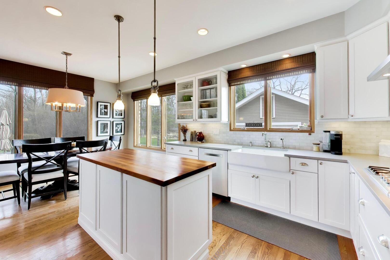
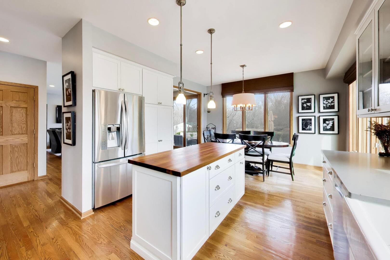
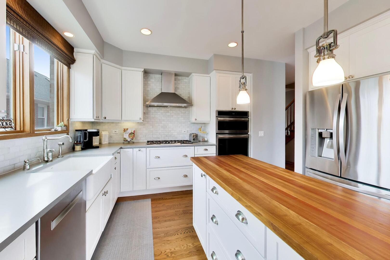
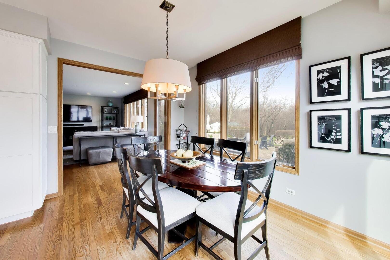
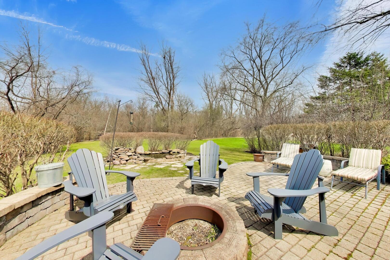
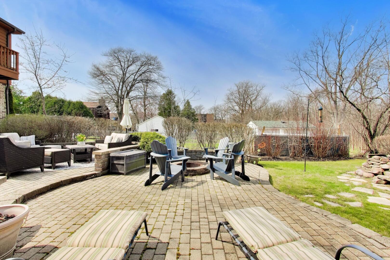
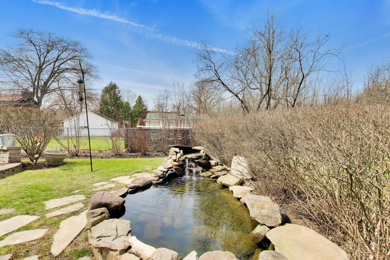
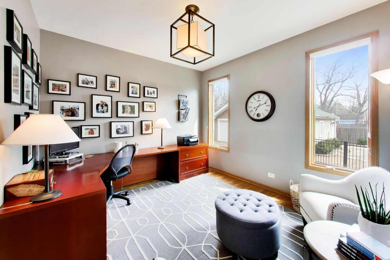
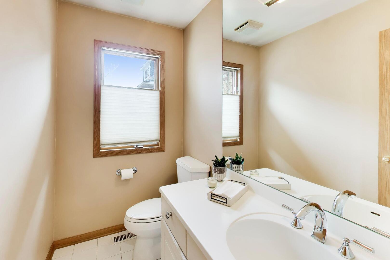
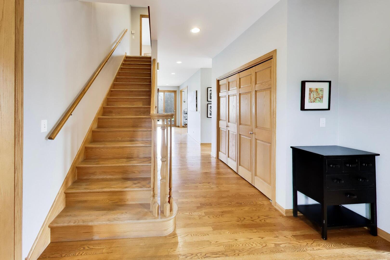
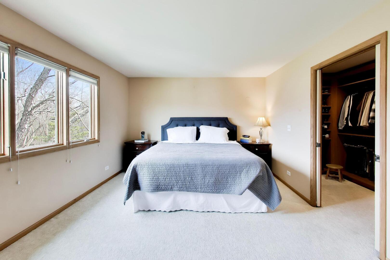
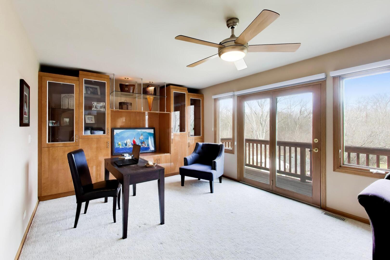
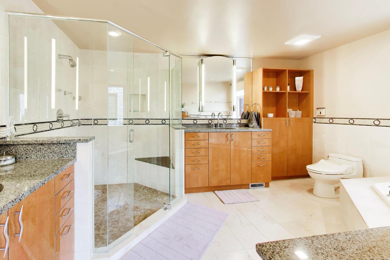
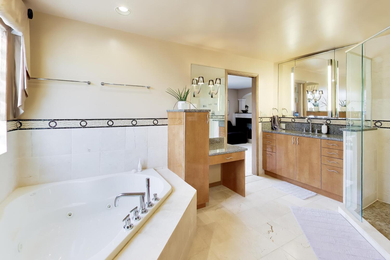
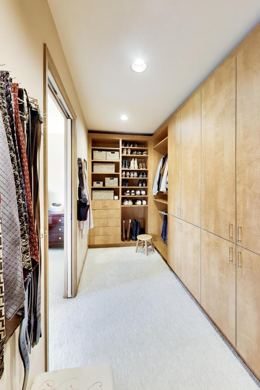
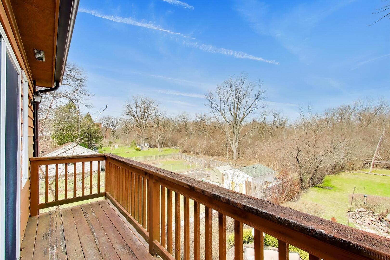
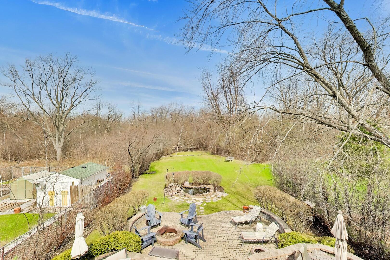
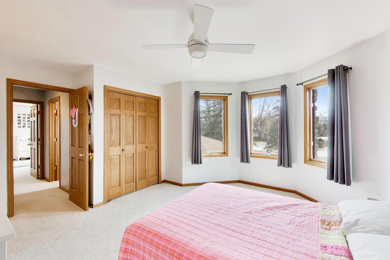
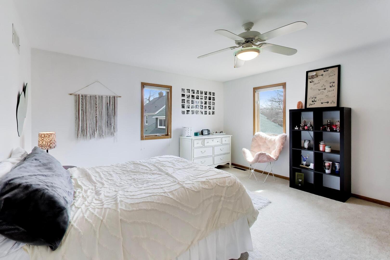
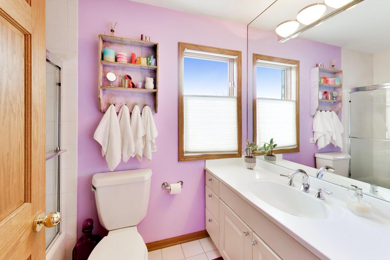
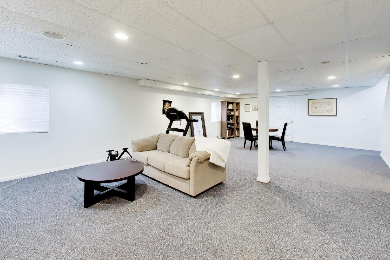
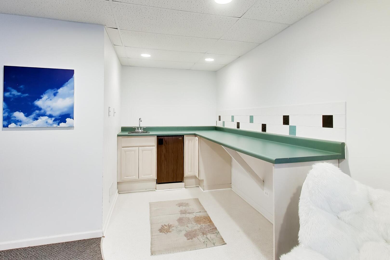
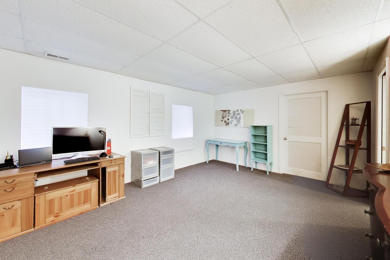
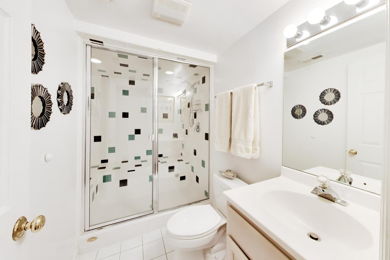
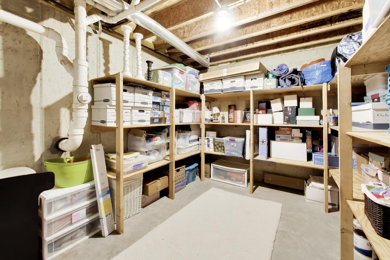
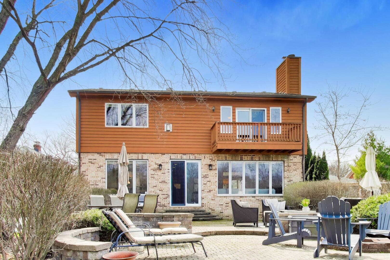
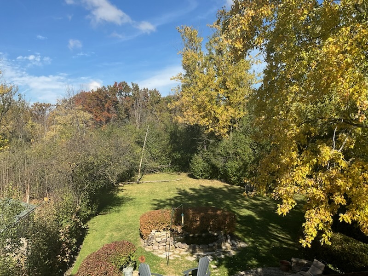
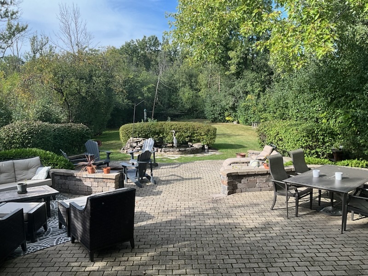
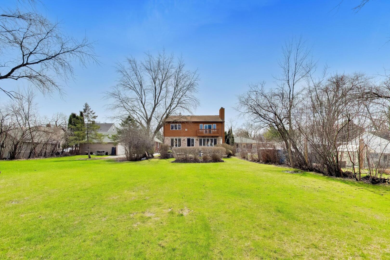
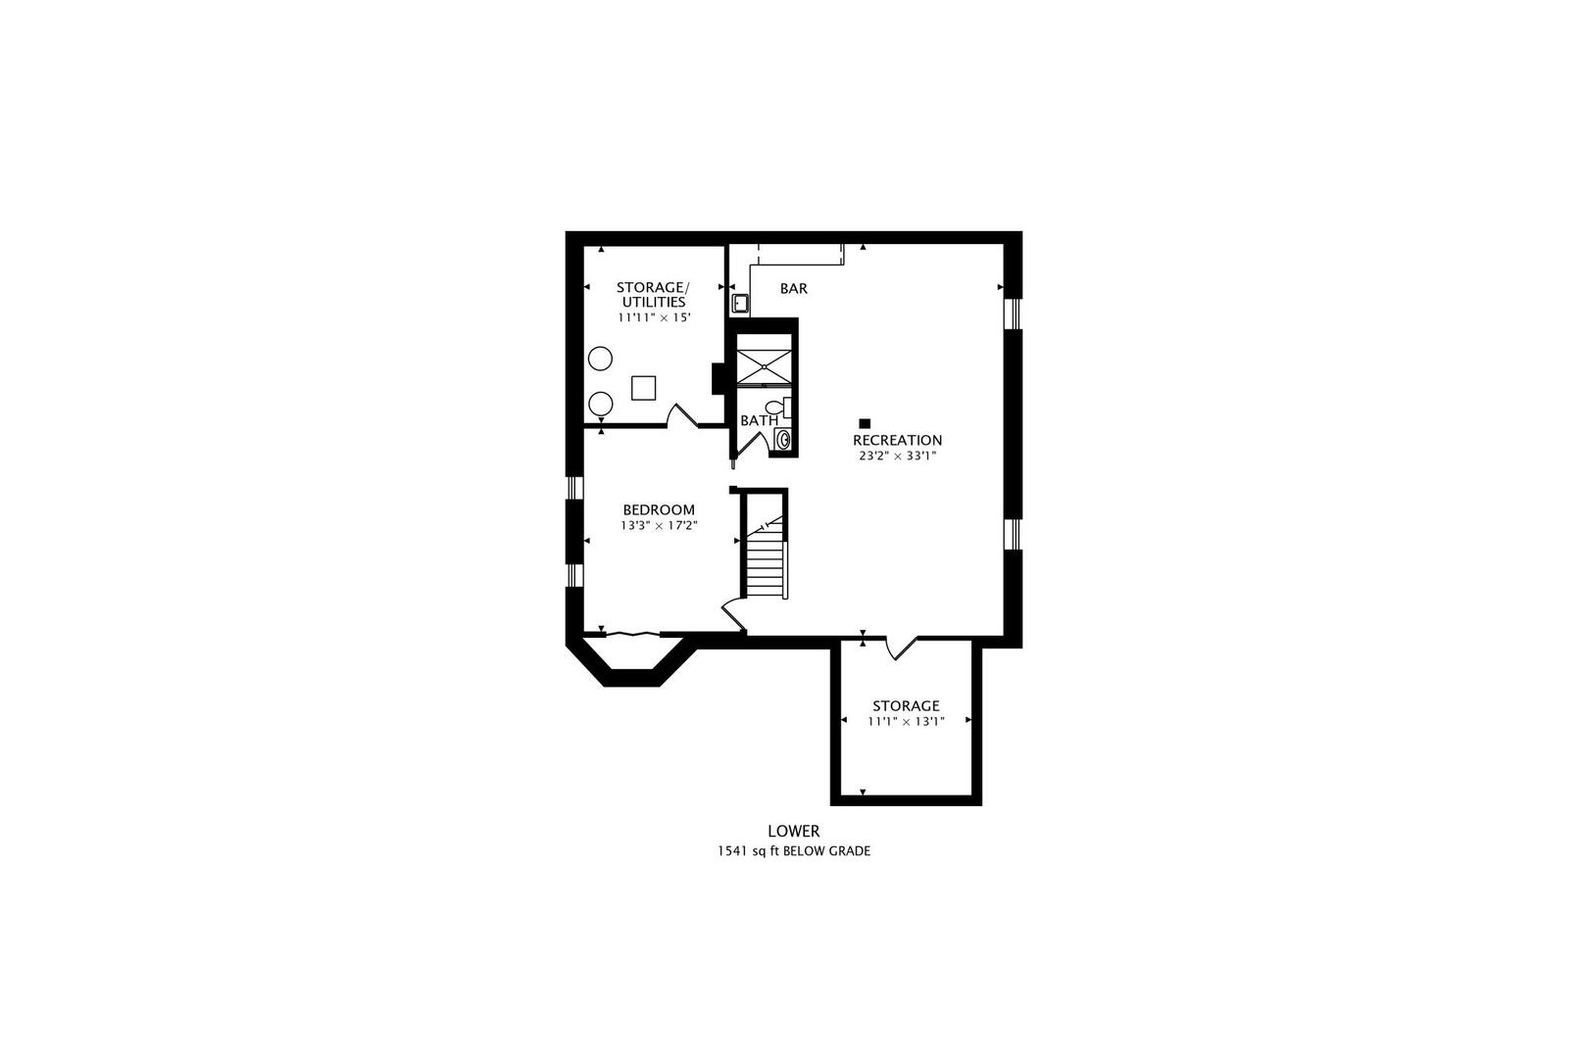
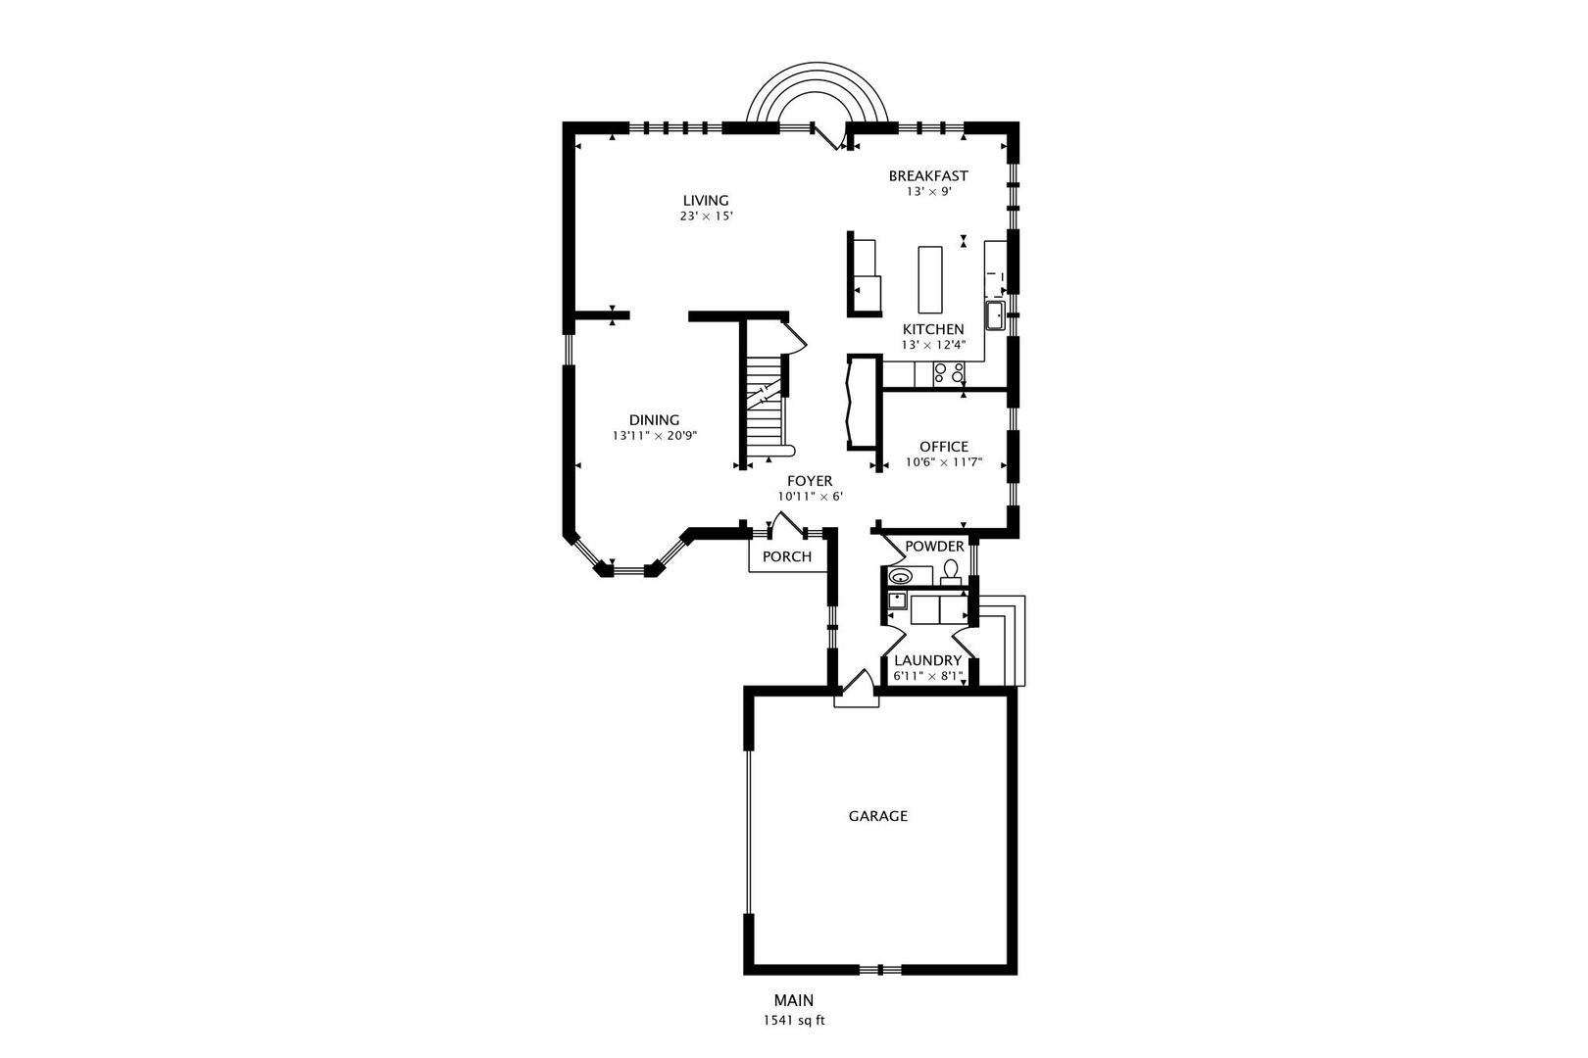
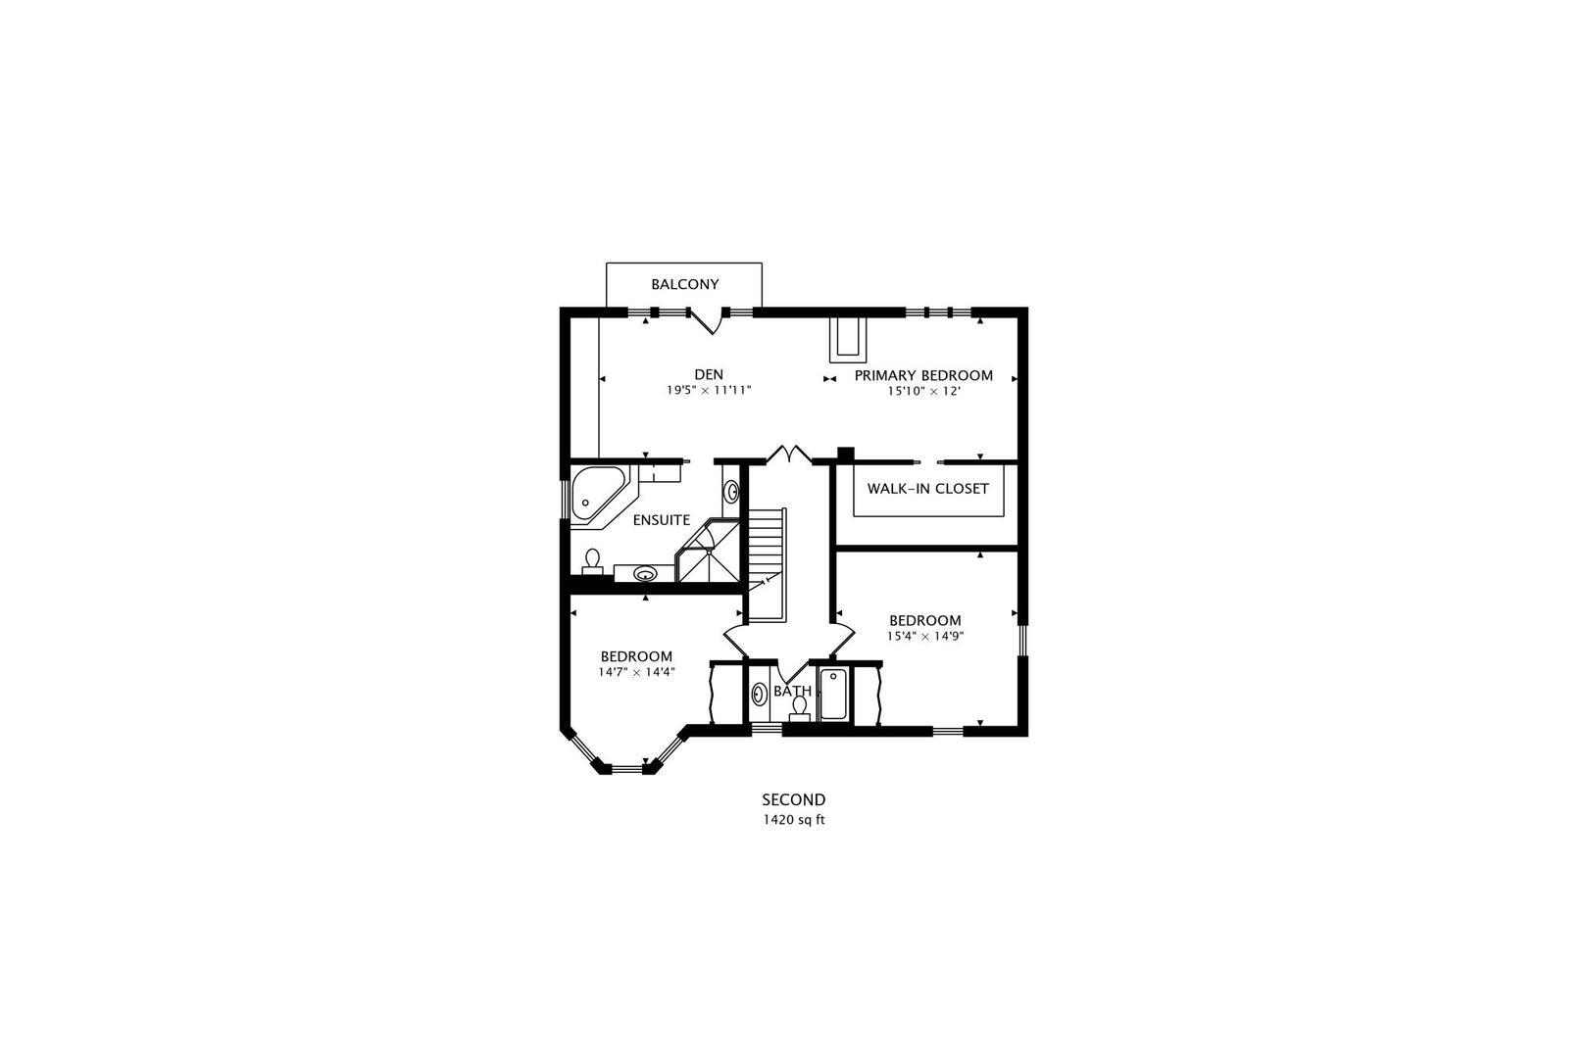
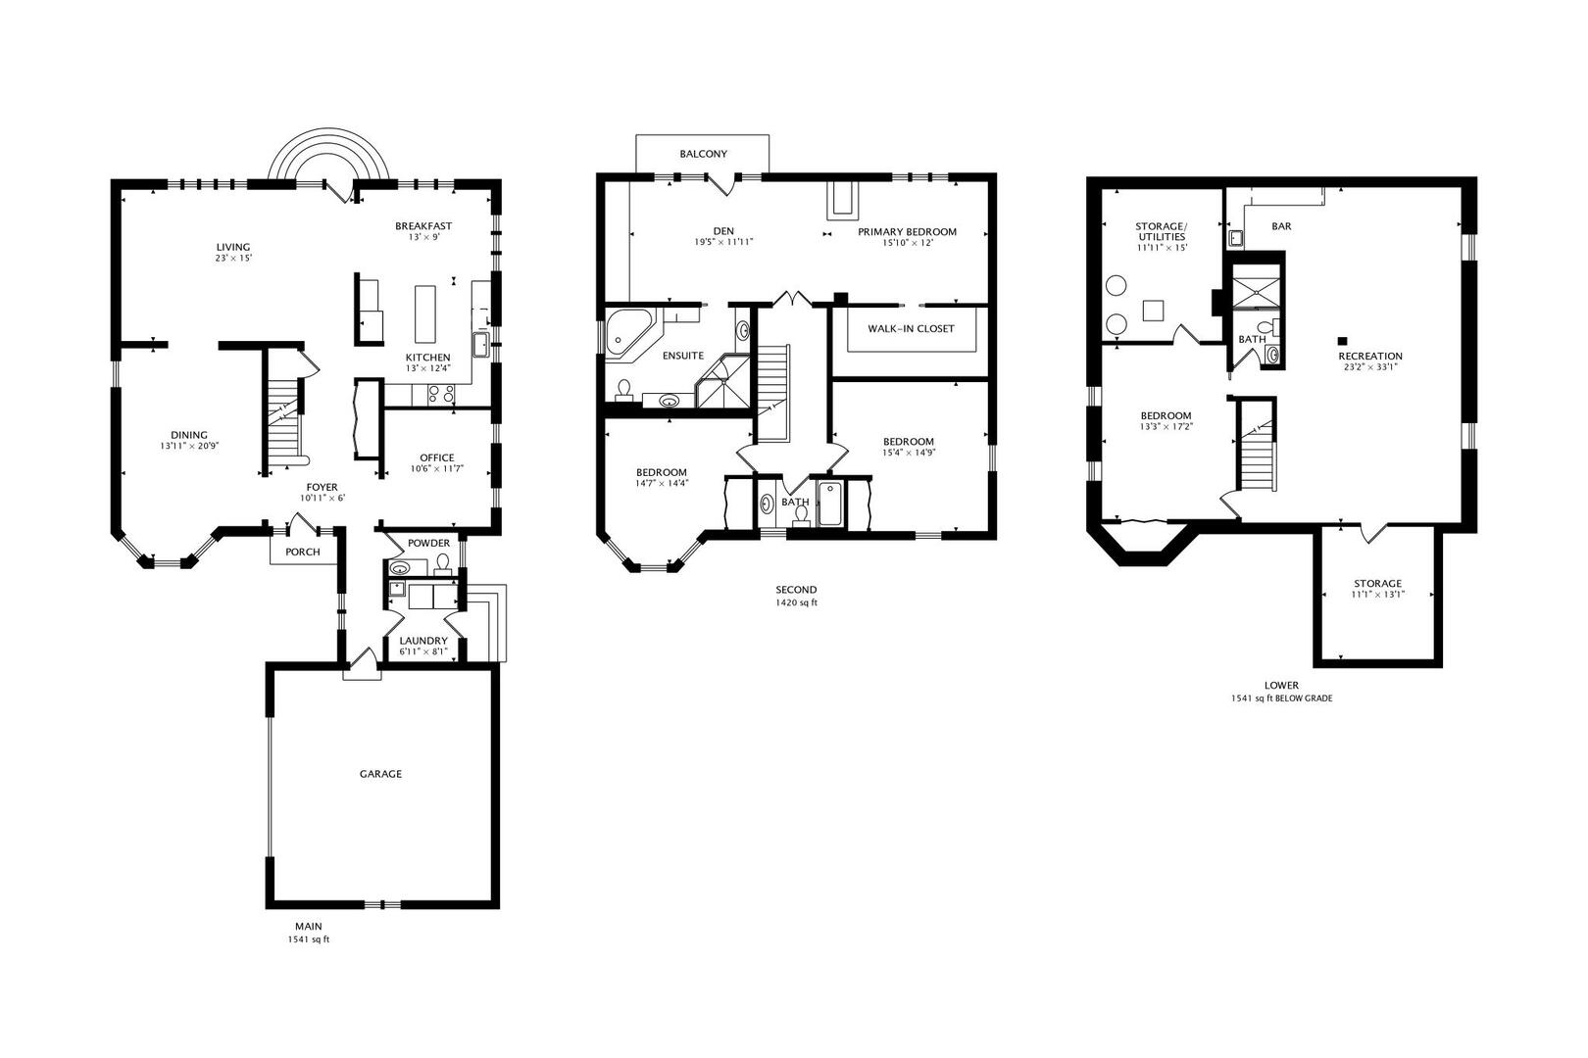
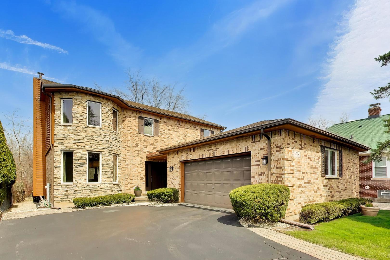
Stunning and unique home located in East Northbrook within acclaimed school districts 28 and 225 (Meadowbrook Elementary, Northbrook Junior High and Glenbrook North HS). The home is lined with extra large windows providing spectacular views of an expansive rear yard backed by untouched forest while also being within easy walking distance downtown's restaurants, parks, shopping, tennis/pickleball courts, library and village hall. The main level boasts a gorgeous newer kitchen, flooded with morning sun and forest views, which opens to a spacious family room with gas fireplace. The family room abuts a generous dining room, framed by a large sunny bay window, that is ideal for entertaining. The home also enjoys an ample first floor den/office. Upstairs, find a luxurious primary suite with sitting area, fireplace, fully-organized walk-in closet and balcony overlooking the beautiful yard and surrounding forest preserve. The enormous primary bathroom features a jetted tub, separate shower with overhead and body sprays as well as two distinct sink areas. The finished lower level offers a huge play/recreation area, wet bar, full bathroom with steam shower, bedroom and abundant storage. The back yard must be seen to be believed. It features an expansive two-tiered patio with full dining space, living area - suited for couches and chairs, lounging area, built-in fire pit and beautiful koi pond with soothing waterfall. Behind this outdoor sanctuary is a trailhead for a loop hiking path and direct access to Somme Woods Nature Preserve and it's extensive hiking trails. All this in an unbeatable location with easy access to the Edens X-way, Meadowhill Pool, Ravinia, Chicago Botanic Garden, two Metra lines and more!
4
beds

4
baths

2,848 Sq.Ft. LIVING AREA

9,147.6 Sq.Ft. lot

Susan Maman

Susan Maman

Features & Amenities

Interior

  • total bedrooms4
  • Total bathrooms4
  • full bathrooms3
  • half bathroom1
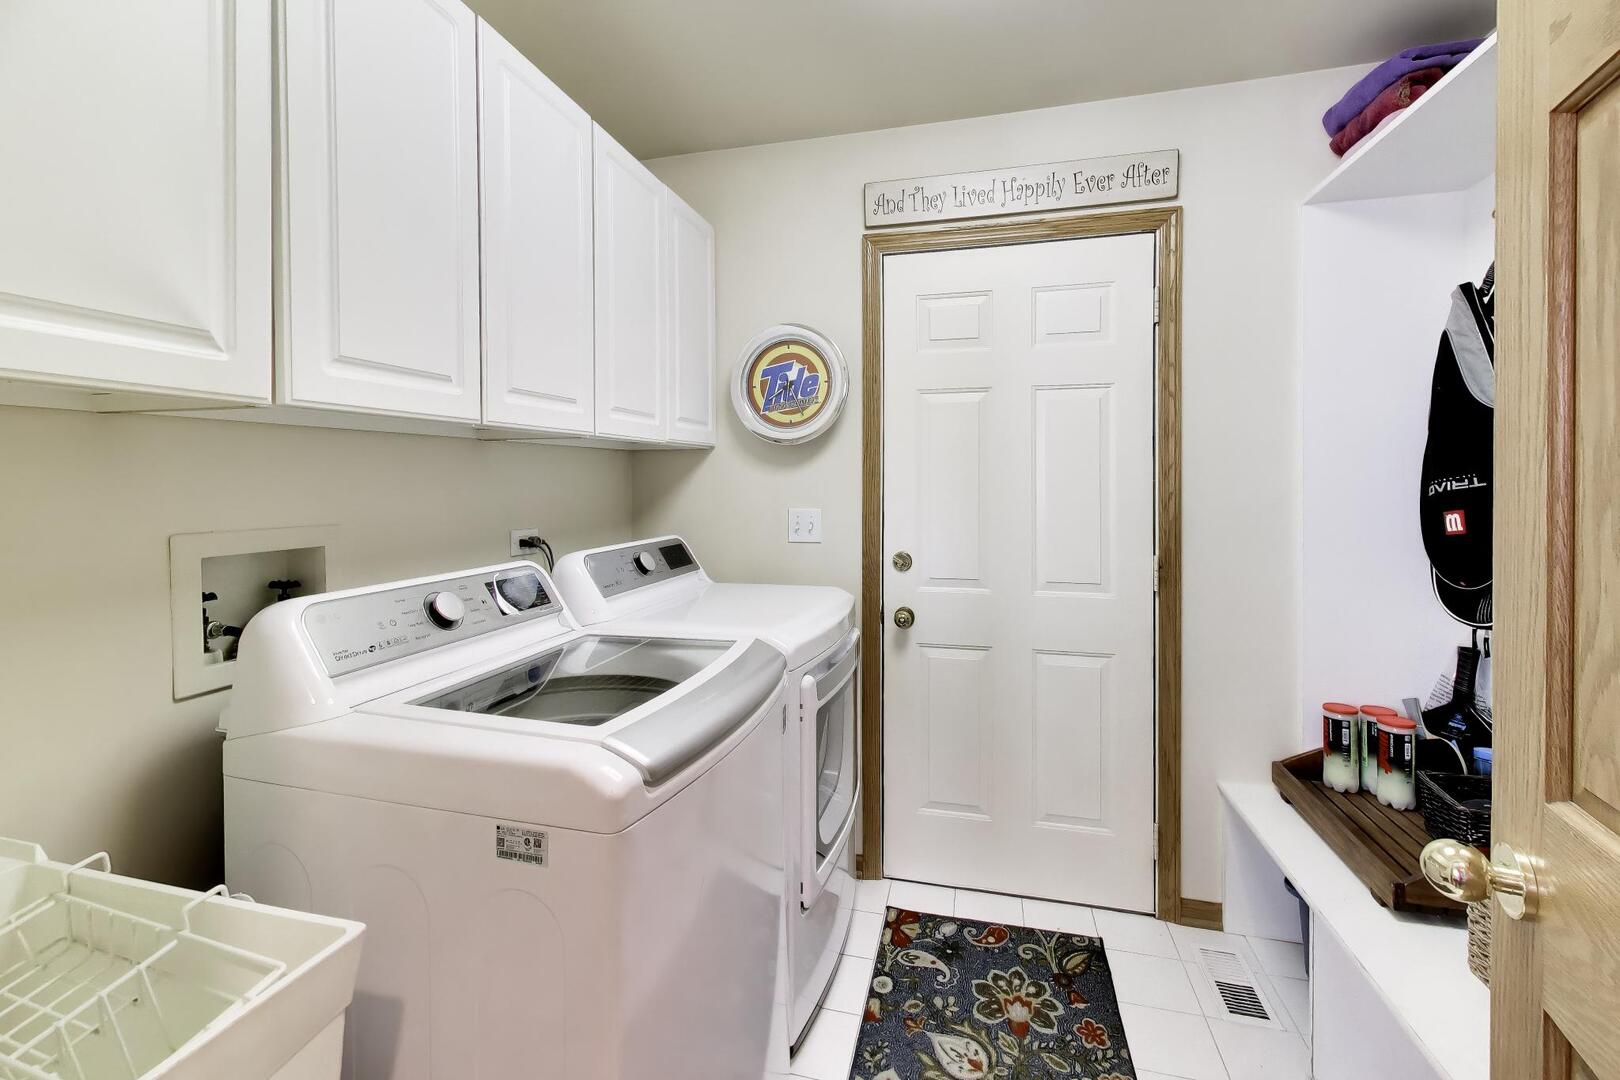
  • Laundry room In Unit
  • Flooring Hardwood
  • Fireplace Double Sided, Electric, Gas Log
  • APPLIANCES Double Oven, Microwave, Dishwasher, Refrigerator, Bar Fridge, Freezer, Washer, Dryer, Disposal, Range Hood, Other, Gas Cooktop
  • other interior Features Steam Room, Walk-In Closet(s)

Area & Lot

  • Status Sold
  • Living Area2,848 Sq.Ft.
  • Lot Area9,147.6 Sq.Ft.
  • MLS® ID12602796
  • TypeResidential
  • YEAR BUILT1994
  • NeighborhoodNorthbrook
  • Architecture StylesColonial
  • Elementary SchoolMeadowbrook Elementary School
  • Middle SchoolNorthbrook Junior High School
  • High SchoolGlenbrook North High School
  • School District225

Exterior

  • Garage Space2.0
  • water SourcePublic
  • roofAsphalt
  • lot featuresForest Preserve Adjacent, Nature Preserve Adjacent, Irregular Lot, Wooded, Mature Trees, Backs to Trees/Woods
  • parkingAsphalt, Garage Door Opener, Yes, Garage Owned, Attached, Garage
  • HEAT TYPENatural Gas
  • AIR CONDITIONINGCentral Air
  • sewerPublic Sewer
  • SubstructureConcrete Perimeter
  • other exterior FeaturesBalcony

Financial

  • Sales Price$1,035,000
  • Real Estate Tax $15,840/yr

Northbrook

Explore

Work With Us

Get assistance in determining current property value, crafting a competitive offer, writing and negotiating a contract, and much more. For the best service and results when it comes to all of your real estate needs, reach out anytime.

Follow Us on Instagram