Aerial view of a large home surrounded by trees, with a swimming pool and paved patio.
Aerial view of a large shingle-roofed house surrounded by trees, with a swimming pool and patio.
Home at dusk with a lit fire pit on the patio and a swimming pool beyond.
Wooden driveway bridge through trees, bordered by stone walls and illuminated lanterns.
Brick home with an arched entrance and snow-covered roof, viewed from its snowy driveway.
Home entrance with an arched stone surround, glass-paneled doors, and snow-covered landscaping.
Two-story foyer with arched glass doors, hardwood floors, and a curved staircase.
Dining room with a landscape mural, long wood table, chandelier, and tall arched windows.
White kitchen with a large island, stainless refrigerator, and glass doors opening to a deck.
Furnished sunroom with a vaulted wood ceiling, expansive windows, and leafy wooded views.
Bright white kitchen with a large island and a brick fireplace with a lit fire.
White kitchen with a large island, stainless steel appliances, hardwood floors, and a brick fireplace.
White kitchen with glass-front cabinets, marble counters, a sink, and built-in wine refrigerator
Open living and dining room with hardwood floors and tall windows overlooking a pool.
Living room with gray seating, hardwood floors, and tall windows overlooking greenery and a pool.
Living room with vaulted ceiling, arched wood-framed windows, gray seating, and a fireplace.
Spacious living room with a grand piano, gray seating, and tall arched windows overlooking trees.
Wood-paneled home office with a large desk, built-in bookshelves, arched windows, and fireplace.
Bright bedroom with a large bed, sitting area, and tall windows overlooking leafy trees.
Bathroom with glass walk-in shower, soaking tub, geometric tile floor, and large winter-facing window.
Spacious bathroom with a soaking tub, dual-sink vanity, skylights, and checkerboard tile floor.
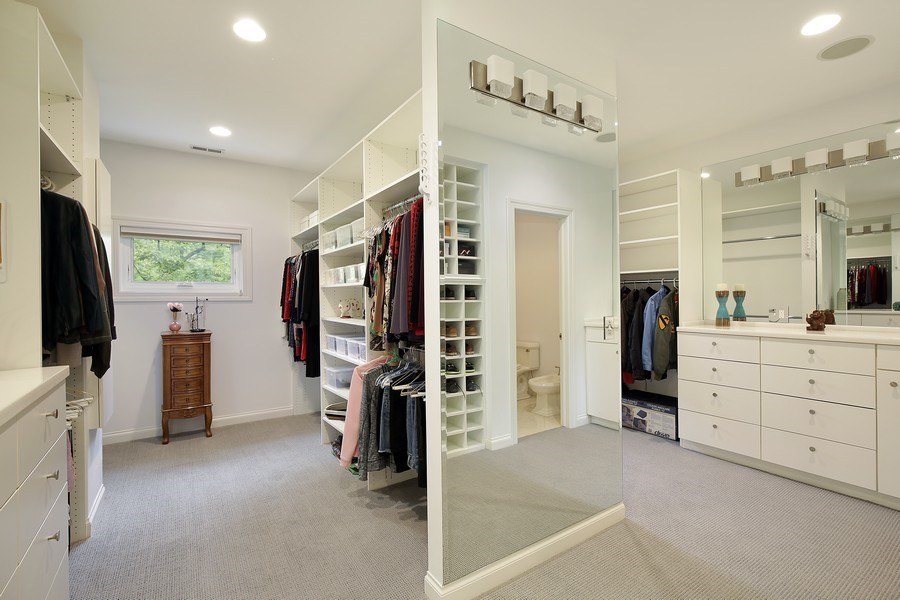
Walk-in closet with built-in shelving, hanging clothes, a mirrored partition, and a bathroom doorway.
Bathroom with a marble vanity, large mirror, beige tile, and toilet.
Kitchen with white cabinets and a marble-look island beside a window and wooden staircase.
Spacious bedroom with a king-size bed and sitting area beside large windows overlooking trees.
Home office with built-in wood cabinetry, a black desk, and three angled skylight windows.
Bright bedroom with pale gray bedding, a sitting area, and a desk beneath a window.
Bathroom with a veined white vanity, large mirror, and glass-enclosed subway-tile shower and tub.
Bedroom with a large bed, matching bedside tables, and a wide window overlooking trees.
Bathroom with a long gray vanity and an open doorway to a bedroom.
Furnished bedroom with a vaulted ceiling and wide window overlooking trees.
Recreation room with a billiards table, leather seating, and a small table beside the windows.
Home bar with a dark wood counter, two stools, and a large framed mirror.
Exercise room with an elliptical machine, dumbbells, and workout equipment.
Living room with a compact kitchen and dining nook, furnished in neutral tones.
Bedroom with a white-covered bed, dark wood headboard, and window overlooking leafy trees.
Bathroom with a glass shower panel, white vanity, and angular wood-framed mirror.
Covered wooden deck with a hot tub, white railings, and stairs beside a brick house.
Aerial view of a stone-and-brick home among mature trees, with a pool and Lake Michigan beyond.
Home’s rear exterior and illuminated windows beside a swimming pool and stone patio at dusk.
Backyard swimming pool beside a brick house, with a stone patio and warmly lit windows at dusk.
Curved pool beside a brick house, with a broad stone patio and lush garden.
First-level floor plan showing the home's layout, swimming pool, and patios.
Second-level floor plan with four bedrooms, an office, and an open-to-below area.
Lower-level floor plan with a four-car garage, recreation room, bedroom, kitchenette, and exercise area.
Swimming pool beside a brick home, with a stone patio, outdoor seating, and mature trees.
Home’s rear exterior with a swimming pool, stone patio, and fire pit.
House with a raised screened porch and deck surrounded by lush trees and garden beds.
Aerial view of a large home with a swimming pool and wooded grounds.
Stone patio with chairs around a fire pit, flowering planters, and dense greenery.
SEE ALL PHOTOS
Aerial view of a large home surrounded by trees, with a swimming pool and paved patio.
Aerial view of a large shingle-roofed house surrounded by trees, with a swimming pool and patio.
Home at dusk with a lit fire pit on the patio and a swimming pool beyond.
Wooden driveway bridge through trees, bordered by stone walls and illuminated lanterns.
Brick home with an arched entrance and snow-covered roof, viewed from its snowy driveway.
Home entrance with an arched stone surround, glass-paneled doors, and snow-covered landscaping.
Two-story foyer with arched glass doors, hardwood floors, and a curved staircase.
Dining room with a landscape mural, long wood table, chandelier, and tall arched windows.
White kitchen with a large island, stainless refrigerator, and glass doors opening to a deck.
Furnished sunroom with a vaulted wood ceiling, expansive windows, and leafy wooded views.
Bright white kitchen with a large island and a brick fireplace with a lit fire.
White kitchen with a large island, stainless steel appliances, hardwood floors, and a brick fireplace.
White kitchen with glass-front cabinets, marble counters, a sink, and built-in wine refrigerator
Open living and dining room with hardwood floors and tall windows overlooking a pool.
Living room with gray seating, hardwood floors, and tall windows overlooking greenery and a pool.
Living room with vaulted ceiling, arched wood-framed windows, gray seating, and a fireplace.
Spacious living room with a grand piano, gray seating, and tall arched windows overlooking trees.
Wood-paneled home office with a large desk, built-in bookshelves, arched windows, and fireplace.
Bright bedroom with a large bed, sitting area, and tall windows overlooking leafy trees.
Bathroom with glass walk-in shower, soaking tub, geometric tile floor, and large winter-facing window.
Spacious bathroom with a soaking tub, dual-sink vanity, skylights, and checkerboard tile floor.
Walk-in closet with built-in shelving, hanging clothes, a mirrored partition, and a bathroom doorway.
Bathroom with a marble vanity, large mirror, beige tile, and toilet.
Kitchen with white cabinets and a marble-look island beside a window and wooden staircase.
Spacious bedroom with a king-size bed and sitting area beside large windows overlooking trees.
Home office with built-in wood cabinetry, a black desk, and three angled skylight windows.
Bright bedroom with pale gray bedding, a sitting area, and a desk beneath a window.
Bathroom with a veined white vanity, large mirror, and glass-enclosed subway-tile shower and tub.
Bedroom with a large bed, matching bedside tables, and a wide window overlooking trees.
Bathroom with a long gray vanity and an open doorway to a bedroom.
Furnished bedroom with a vaulted ceiling and wide window overlooking trees.
Recreation room with a billiards table, leather seating, and a small table beside the windows.
Home bar with a dark wood counter, two stools, and a large framed mirror.
Exercise room with an elliptical machine, dumbbells, and workout equipment.
Living room with a compact kitchen and dining nook, furnished in neutral tones.
Bedroom with a white-covered bed, dark wood headboard, and window overlooking leafy trees.
Bathroom with a glass shower panel, white vanity, and angular wood-framed mirror.
Covered wooden deck with a hot tub, white railings, and stairs beside a brick house.
Aerial view of a stone-and-brick home among mature trees, with a pool and Lake Michigan beyond.
Home’s rear exterior and illuminated windows beside a swimming pool and stone patio at dusk.
Backyard swimming pool beside a brick house, with a stone patio and warmly lit windows at dusk.
Curved pool beside a brick house, with a broad stone patio and lush garden.
First-level floor plan showing the home's layout, swimming pool, and patios.
Second-level floor plan with four bedrooms, an office, and an open-to-below area.
Lower-level floor plan with a four-car garage, recreation room, bedroom, kitchenette, and exercise area.
Swimming pool beside a brick home, with a stone patio, outdoor seating, and mature trees.
Home’s rear exterior with a swimming pool, stone patio, and fire pit.
House with a raised screened porch and deck surrounded by lush trees and garden beds.
Aerial view of a large home with a swimming pool and wooded grounds.
Stone patio with chairs around a fire pit, flowering planters, and dense greenery.
Sold

1015 Sheridan Road

1015 Sheridan Road, Glencoe, IL 60022

$3,350,000
This magnificent ravine masterpiece is move-in ready. Nestled on 1.25 acres, the lush, low-maintenance landscape plan by Fiore/Mariani provides the ultimate private setting far off Sheridan Road. An in-ground swimming pool, large bluestone patio, cozy pergola, firepit, bubbling fountain, hot tub, multiple tiered decks and gorgeous wildflower beds provide the perfect setting for relaxing, nature-watching and entertaining. A majestic drive up and over your own stone bridge leads to this elegant home with epic views of the ravines throughout and seasonal lake views. 2 story foyer with sweeping staircase opens into an exciting multi-functional great room with 20 ft ceiling, floor to ceiling windows overlooking the ravines, a wet bar and stone fireplace. Recently renovated eat-in kitchen includes high-end stainless steel appliances, an over-sized island, its own wood-burning fireplace with hearth and sliders that open to an expansive 3 season screened porch. Gracious dining room includes a recently updated butler's pantry. Light-filled, large family room opens to the beautiful swimming pool. Spacious, sunny 1st floor primary bedroom with lovely ravine views includes high tray ceilings, a sitting area, his/hers over-sized walk-in closets and a luxurious bathroom with two double full-body spray showers, soaking tub, 2 vanities, heated floors, skylights and ravine views. Work from home just as effectively as in the office in your own private 1st floor wood-paneled library with custom built-ins and a stone surround fireplace. Updated first floor laundry room includes extra tall cabinetry, deep sink and a folding island. Two elegant powder rooms and a mudroom compete the first floor. The 2nd floor boasts four large bedrooms (2 en-suite and 1 Jack & Jill) plus all have updated bathrooms. In addition, there is a sunny, good-sized 2nd office/loft, an amazing walk-in cedar closet and a luggage closet. Fully finished walk-out lower level includes a 6th en-suite bedroom with a separate entrance, kitchenette, family room and newly renovated bathroom. The generously-sized English basement features a rec room, pool table, fitness area, powder room, craft room and tons of storage. Big deck with a hot tub and ravine views is right off the lower level. Huge underground heated garage features 4+ parking spaces and is perfect for today's car enthusiasts or sports nut and adds almost 2000 sq ft of bonus space! Strategically placed porch, walks, decks and patios create an comfortable flow for living or entertaining and the swimming pool makes this spectacular home a perfect retreat for families with adults, kids or teens and unbeatable for hosting groups of any size. Relax in your own personal hide-away and feel the breeze off Lake Michigan. This is extraordinary ravine living. Truly a special offering.

6
beds

8
baths

9,644 Sq.Ft. LIVING AREA

1.26 Acres lot

Susan Maman

Susan Maman

Features & Amenities

Interior

  • total bedrooms6
  • Total bathrooms8
  • full bathrooms5
  • half bathrooms3
  • Laundry room Gas Dryer Hookup, In Unit
  • Fireplace Wood Burning, Gas Log, Gas Starter
  • APPLIANCES Double Oven, Microwave, Dishwasher, High End Refrigerator, Freezer, Disposal, Stainless Steel Appliance(s), Wine Refrigerator, Cooktop, Range Hood
  • other interior Features Vaulted/Cathedral Ceilings, Skylight(s), Hot Tub, Bar-Dry, Bar-Wet, Hardwood Floors, First Floor Bedroom, In-Law Arrangement, First Floor Laundry, First Floor Full Bath, Built-in Features, Walk-In Closet(s), Bookcases, Ceiling - 10 Foot, Open Floorplan, Some Carpeting, Special Millwork, Some Window Treatmnt, Separate Dining Room, Some Insulated Wndws

Area & Lot

  • Status Sold
  • Date Sold January 10, 2023
  • Living Area9,644 Sq.Ft.
  • Lot Area1.26 Acres
  • MLS® ID11424865
  • TypeResidential
  • YEAR BUILT1997
  • Elementary SchoolSouth Elementary School
  • Middle SchoolCentral School
  • High SchoolNew Trier Twp H.S. Northfield/Wi
  • School District203

Exterior

  • Garage Space6.0
  • water SourceLake Michigan, Public
  • roofShake
  • lot featuresLandscaped, Mature Trees, Outdoor Lighting
  • parkingSide Apron, Driveway, Additional Parking, Direct Access, Circular Driveway, Rear/Side Entry
  • HEAT TYPENatural Gas, Forced Air, Sep Heating Systems - 2, Zoned
  • AIR CONDITIONINGCentral Air, Zoned
  • sewerPublic Sewer
  • SubstructureConcrete Perimeter
  • Disability FeaturesTwo or More Access Exits, Hall Width 36 Inches or More
  • other exterior FeaturesBalcony, Deck, Patio, Hot Tub, Porch Screened, Dog Run, In Ground Pool, Fire Pit

Financial

  • Sales Price$3,350,000
  • Real Estate Tax $76,534/yr

Work With Us

Get assistance in determining current property value, crafting a competitive offer, writing and negotiating a contract, and much more. For the best service and results when it comes to all of your real estate needs, reach out anytime.

Follow Us on Instagram